WATERFRONT PARADISE AWAITS! Step into your year-round haven with this private condo that boasts an enviable location directly facing a pristine sandy beach. Revel in breathtaking, unobstructed ocean views from most rooms, and seamlessly transition from your living room to a deck overlooking the mesmerizing waters. The private sandy Association beach is only steps away. Inside, you'll find sunlit spaces complemented by hardwood floors, plantation shutters, a kitchen with granite countertops, tile backsplash, and a convenient island for seating and storage. Windows facing the water provide natural light as well as fabulous views! A cozy gas fireplace in the living room is perfect for those colder winter months. Sliders off the living room open onto the deck; enjoy your morning coffee or evening cocktail after a day of work or play. This end unit gem is thoughtfully designed and offers 3 bedrooms and 3 full baths, with one bedroom and bath conveniently located on the main level. Laundry area on the upper level. The attached garage ensures secure parking and additional storage space. Indulge in additional amenities such as central vacuum, central A/C, natural gas, city water, and city sewer. Embrace the coastal lifestyle within this beach community, offering easy access to the train station, town beach, local marinas, town green, as well as an array of shops and restaurants. Live the beachside dream, where every day feels like a vacation. Pet Policy: 1 cat or 1 dog. 1-car attached garage, 1 assigned spot labeled 2 and one spot in front of garage. Furnace located in attic.
Sold for $520,000
$520,000
123 Cosey Beach Avenue #2, East Haven, CT 06512
3beds
1,620sqft
Condominium, Townhouse
Built in 1985
-- sqft lot
$558,700 Zestimate®
$321/sqft
$3,186 Estimated rent
Home value
$558,700
$525,000 - $592,000
$3,186/mo
Zestimate® history
Owner options
List your home for rent
$3,186/mo
Rent Zestimate®
Find your next renter with Zillow Rental Manager. Plus, with online applications, you can quickly screen prospective tenants – for free.
$3,186/mo
Rent Zestimate®
Refinance and save
$4,270/mo
Est. payment
Refinancing to a lower rate could help reduce your monthly payments and save thousands over the life of the loan.
$4,270/mo
Est. payment
Explore your selling options
Work with a Zillow partner agent
Leverage their expertise and Zillow's premium Showcase listings to get your home seen by more buyers.
Get startedList with your own agent
Get your home in front of millions of buyers by listing it on Zillow.
Learn how to do itSell it yourself
Take full control of how buyers see your home on Zillow by listing For Sale by Owner (FSBO).
List your homeWhat's special
Zillow last checked:
Listing updated:
Listed by:
Rose Ciardiello 203-314-6269,
William Raveis Real Estate 203-453-0391
Bought with:
Ross Cotjanle, RES.0793198
Houlihan Lawrence WD
Source: Smart MLS,MLS#: 170617439
Facts & features
Interior
Bedrooms & bathrooms
- Bedrooms: 3
- Bathrooms: 3
- Full bathrooms: 3
Primary bedroom
- Features: Ceiling Fan(s), Full Bath, Wall/Wall Carpet
- Level: Upper
- Area: 175.5 Square Feet
- Dimensions: 13 x 13.5
Bedroom
- Features: Full Bath, Walk-In Closet(s), Wall/Wall Carpet
- Level: Main
- Area: 128.88 Square Feet
- Dimensions: 11.6 x 11.11
Bedroom
- Features: Wall/Wall Carpet
- Level: Upper
- Area: 121.77 Square Feet
- Dimensions: 9.9 x 12.3
Dining room
- Features: Hardwood Floor
- Level: Main
- Area: 124.32 Square Feet
- Dimensions: 11.1 x 11.2
Kitchen
- Features: Granite Counters, Kitchen Island, Tile Floor
- Level: Main
- Area: 132.09 Square Feet
- Dimensions: 11.1 x 11.9
Living room
- Features: Balcony/Deck, Gas Log Fireplace, Sliders, Hardwood Floor
- Level: Main
- Area: 274.05 Square Feet
- Dimensions: 14.5 x 18.9
Heating
- Forced Air, Natural Gas
Cooling
- Central Air
Appliances
- Included: Refrigerator, Dishwasher, Disposal, Washer, Dryer, Tankless Water Heater
- Laundry: Upper Level, Mud Room
Features
- Open Floorplan, Entrance Foyer
- Doors: Storm Door(s)
- Basement: Partial,Garage Access,Storage Space
- Attic: Access Via Hatch
- Number of fireplaces: 1
- Common walls with other units/homes: End Unit
Interior area
- Total structure area: 1,620
- Total interior livable area: 1,620 sqft
- Finished area above ground: 1,620
Property
Parking
- Total spaces: 2
- Parking features: Attached, Assigned, Garage Door Opener
- Attached garage spaces: 1
Features
- Stories: 3
- Patio & porch: Deck, Porch
- Has view: Yes
- View description: Water
- Has water view: Yes
- Water view: Water
- Waterfront features: Waterfront, Access, Beach
Lot
- Features: Level
Details
- Parcel number: 1106942
- Zoning: S-1
Construction
Type & style
- Home type: Condo
- Architectural style: Townhouse
- Property subtype: Condominium, Townhouse
- Attached to another structure: Yes
Materials
- HardiPlank Type
Condition
- New construction: No
- Year built: 1985
Details
- Builder model: townhouse
Utilities & green energy
- Sewer: Public Sewer
- Water: Public
- Utilities for property: Cable Available
Green energy
- Energy efficient items: Doors
Community & HOA
Community
- Features: Golf, Health Club, Library, Medical Facilities, Park, Near Public Transport, Shopping/Mall
- Subdivision: Momauguin
HOA
- Has HOA: Yes
- Amenities included: Lake/Beach Access, Management
- Services included: Maintenance Grounds, Trash, Snow Removal, Road Maintenance, Insurance, Flood Insurance
- HOA fee: $500 monthly
Location
- Region: East Haven
Financial & listing details
- Price per square foot: $321/sqft
- Tax assessed value: $194,390
- Annual tax amount: $6,065
- Date on market: 3/29/2024
Price history
| Date | Event | Price |
|---|---|---|
| 3/29/2024 | Listing removed | $515,000$318/sqft |
Source:  William Raveis Real Estate, Mortgage & Insurance #170617439 Report a problem William Raveis Real Estate, Mortgage & Insurance #170617439 Report a problem | ||
| 3/29/2024 | Listed for sale | $515,000-1%$318/sqft |
Source: William Raveis Real Estate, Mortgage & Insurance #170617439 Report a problem | ||
| 3/28/2024 | Sold | $520,000+1%$321/sqft |
Source:  Smart MLS #170617439 Report a problem Smart MLS #170617439 Report a problem | ||
| 2/13/2024 | Pending sale | $515,000$318/sqft |
Source: William Raveis Real Estate, Mortgage & Insurance #170617439 Report a problem | ||
| 2/10/2024 | Listed for sale | $515,000+83.9%$318/sqft |
Source: Smart MLS #170617439 Report a problem | ||
| 9/29/2017 | Sold | $280,000-3.1%$173/sqft |
Source: Smart MLS #170008842 Report a problem | ||
| 9/4/2017 | Listed for sale | $289,000-6.2%$178/sqft |
Source: Coldwell Banker Residential Brokerage - Branford Office #170008842 Report a problem | ||
| 10/20/2009 | Sold | $308,000+47.4%$190/sqft |
Source: Smart MLS #N287512 Report a problem | ||
| 5/9/2002 | Sold | $209,000+24.8%$129/sqft |
Source: Public Record Report a problem | ||
| 11/14/1997 | Sold | $167,500+123.3%$103/sqft |
Source: Public Record Report a problem | ||
| 12/19/1995 | Sold | $75,000-40%$46/sqft |
Source: Public Record Report a problem | ||
| 6/15/1993 | Sold | $125,000$77/sqft |
Source: Public Record Report a problem | ||
Public tax history
| Year | Property taxes | Tax assessment |
|---|---|---|
| 2025 | $6,500 | $194,390 |
| 2024 | $6,500 +7.2% | $194,390 |
| 2023 | $6,065 | $194,390 |
| 2022 | $6,065 +14.1% | $194,390 +25.3% |
| 2021 | $5,316 +0% | $155,200 |
| 2020 | $5,316 +5.6% | $155,200 |
| 2019 | $5,032 -0.1% | $155,200 |
| 2018 | $5,036 +2.8% | $155,200 |
| 2017 | $4,897 -23.6% | $155,200 -23.6% |
| 2015 | $6,409 -1.6% | $203,130 |
| 2014 | $6,510 +3.5% | $203,130 |
| 2013 | $6,287 | $203,130 |
| 2012 | $6,287 -5.3% | $203,130 -18.7% |
| 2011 | $6,641 -0.9% | $249,760 |
| 2010 | $6,704 +19.8% | $249,760 +1.9% |
| 2009 | $5,598 | $245,000 |
| 2008 | $5,598 | $245,000 |
| 2007 | $5,598 | $245,000 |
Find assessor info on the county website
Neighborhood: 06512
Nearby homes
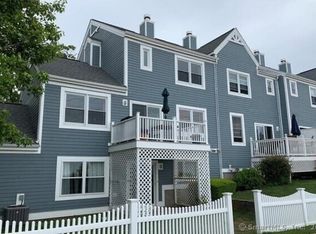
- $289,0001 bd2 ba842 sqft123 Cosey Beach Ave APT 1, East Haven, CT 06512Sold
- $391,0002 bd2 ba1.2k sqft123 Cosey Beach Ave APT 7, East Haven, CT 06512Off Market
- $380,3002 bd2 ba1.2k sqft123 Cosey Beach Ave APT 6, East Haven, CT 06512Off Market
- $405,9002 bd2 ba1.4k sqft123 Cosey Beach Ave APT 5, East Haven, CT 06512Off Market
- $436,8002 bd2 ba1.4k sqft123 Cosey Beach Ave APT 3, East Haven, CT 06512Off Market
- $452,7002 bd3 ba1.4k sqft123 Cosey Beach Ave APT 4, East Haven, CT 06512Off Market
- $--1 bd1 ba-- sqft123 Cosey Beach Ave #B4, East Haven, CT 06512Off Market
- $--2 bd1 ba-- sqft127 Cosey Beach Ave #A2, East Haven, CT 06512Off Market
Nearby schools
GreatSchools rating
- 5/10Momauguin SchoolGrades: K-5Distance: 0.3 mi
- 5/10Joseph Melillo Middle SchoolGrades: 6-8Distance: 2.8 mi
- 2/10East Haven High SchoolGrades: 9-12Distance: 6 mi
Schools provided by the listing agent
- Elementary: Momauguin
- High: East Haven
Source: Smart MLS. This data may not be complete. We recommend contacting the local school district to confirm school assignments for this home.


Get pre-qualified for a loan
At Zillow Home Loans, we can pre-qualify you in as little as 5 minutes with no impact to your credit score.An equal housing lender. NMLS #10287.
Sell for more on Zillow
Get a Zillow Showcase℠ listing at no additional cost and you could sell for .
$558,700
2% more
+$11,174
With Zillow Showcase(estimated)
$569,874
- Connecticut
- New Haven County
- East Haven
- 06512
- 123 Cosey Beach Avenue Unit 2
Nearby cities
Nearby zip codes
Other East Haven Topics
