Skip main navigation
Off market
  • $513,800

    123 County Road 609, Athens, TN 37303

    4beds
    3,800sqft
    SingleFamily
    Built in 1989
    3.34 Acres Lot
    $513,800 Zestimate®
    $135/sqft
    $2,962 Estimated rent

    Home value

    $513,800

    $457,000 - $575,000

    $2,962/mo

    Zestimate® history
    Loading
    Loading...

    Owner options

    List your home for rent

    $2,962/mo

    Rent Zestimate®

    Find your next renter with Zillow Rental Manager. Plus, with online applications, you can quickly screen prospective tenants – for free.

    Learn more

    $2,962/mo

    Rent Zestimate®

    Refinance and save

    $2,889/mo

    Est. payment

    Refinancing to a lower rate could help reduce your monthly payments and save thousands over the life of the loan.

    See today's rates

    $2,889/mo

    Est. payment

    Explore your selling options

    Work with a Zillow partner agent

    Leverage their expertise and Zillow's premium Showcase listings to get your home seen by more buyers.

    Get started

    List with your own agent

    Get your home in front of millions of buyers by listing it on Zillow.

    Learn how to do it

    Sell it yourself

    Take full control of how buyers see your home on Zillow by listing For Sale by Owner (FSBO).

    List your home

    What's special

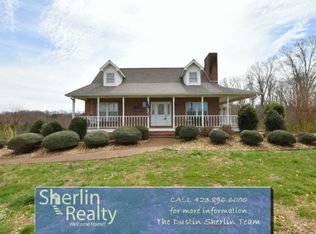
    This charming and spacious Southern Living floor plan, with a creek running along the back border, has been expanded to make THREE living spaces in one property. On the main floor, you will find two large bedrooms (one was once two bedrooms and could easily be partitioned again if more bedrooms are needed!), each with its own bath. An open concept living room/dining room combo boasts hardwood floors and a wood-burning fireplace. The kitchen has French doors out to the large deck, where you can watch wildlife frolic near the creek. Beyond the kitchen is an additional large office/dining combo and a nook for a second living space, play area, office area, or library. A generous mudroom/laundry/half bath adjoins the home to the oversized two car garage. Upstairs, you will find a living space with ample room to serve as an efficiency apartment which has brand new carpeting. (When built, the sellers framed one of the windows to be converted to a door to allow a private exterior entrance with the addition of stairs.) Downstairs in the walkout basement is another large living area with a bedroom, bathroom, and kitchenette. A large basement workshop area with tons of storage includes an additional garage bay and a wood heater for back up heat. There is a second workshop area with a garage bay detached from the property for storing all your lawn equipment and additional tools. HVAC is only two years old, windows are Anderson High-Performance Sun Windows, the property has three separate hot water heaters, municipal water AND a well for watering landscape and garden. The beautiful number one pine siding on this home was milled from nearby Tellico Plains. Halfway between Knoxville and Chattanooga, Athens is known as the Friendly City and hosts several annual fun events such as MooFest, Pumpkintown, Old-Fashioned Downtown Christmas, and Sounds of Summer Concert Series. Gorgeous East Tennessee awaits your arrival!

    This property is off market, which means it's not currently listed for sale or rent on Zillow. This may be different from what's available on other websites or public sources.

    Facts & features

    Interior

    Bedrooms & bathrooms
    • Bedrooms: 4
    • Bathrooms: 4
    • Full bathrooms: 4
    Heating
    • Other
    Features
    • Ceiling Fans, Garage Opener, Master On Main, Split Bedrooms, Walk-in Closet
    • Flooring: Carpet, Hardwood
    • Basement: Unfinished
    • Has fireplace: Yes
    Interior area
    • Total interior livable area: 3,800 sqft

    Property

    Parking
    • Parking features: Garage - Detached
    Features
    • Exterior features: Other
    Lot
    • Size: 3.34 Acres
    Details
    • Parcel number: 08605101000

    Construction

    Type & style
    • Home type: SingleFamily
    Materials
    • Foundation: Footing
    • Roof: Metal
    Condition
    • Year built: 1989

    Utilities & green energy

    • Sewer: Septic Tank

    Community & neighborhood

    Location
    • Region: Athens

    Other

    Other facts
    • Possession: At Closing
    • Appliances: Range/Oven, Refrigerator, Dishwasher, Microwave
    • Floors: Solid Hardwood, Carpet, Vinyl
    • Cooling/Air Conditioning: Central Electric
    • Water Heater: Electric
    • Water: Public, Well
    • Property Type: Residential
    • Dining Facilities: Living Room Combo, Formal Separate, Breakfast Area
    • Interior Features: Ceiling Fans, Garage Opener, Master On Main, Split Bedrooms, Walk-in Closet
    • Heating: Central, Gas, Wood Stove
    • Sewer: Septic Tank
    • Exterior Features: Garden Spot, Patio, Workshop, Cable TV Available, Deck, Mailbox, Porch, Storage Building, Horses Permitted, Covered Porch
    • Lot Description: Level, Landscaped, Private, Year Round Water
    • Basement Features/Rooms: Finished, 1 Bath, 1 Bedroom, Family Room/Den, Kitchen, Garage, Workshop
    • Windows: Vinyl, Wood
    • Miscellaneous: Separate Living Quarters
    • Window Coverings: Blinds
    • Fireplaces: Wood Burning, Wood Stove
    • Garage: Garage Detached Single, Garage Attached Triple
    • Driveway: Concrete
    • Roof: Metal
    • Construction: Wood Siding
    • Style: Multi-Level

    Price history

    DateEventPrice
    4/24/2023Listing removed--
    Source: RCAR #20211246 Report a problem
    5/19/2021Listing removed$459,900$121/sqft
    Source: RCAR #20211246 Report a problem
    5/11/2021Price change$459,900-2.1%$121/sqft
    Source: RCAR #20211246 Report a problem
    4/26/2021Listed for sale$469,900$124/sqft
    Source: RCAR #20211246 Report a problem
    4/20/2021Contingent$469,900$124/sqft
    Source: RCAR #20211246 Report a problem
    4/15/2021Price change$469,900-2.1%$124/sqft
    Source: RCAR #20211246 Report a problem
    4/1/2021Listed for sale$479,900$126/sqft
    Source: RCAR #20211246 Report a problem
    3/8/2021Pending sale$479,900$126/sqft
    Source: RCAR #20211246 Report a problem
    3/3/2021Listed for sale$479,900+421.6%$126/sqft
    Source: RCAR #20211246 Report a problem
    11/4/2020Sold$92,000$24/sqft
    Source: Public Record Report a problem

    Public tax history

    YearProperty taxesTax assessment
    2025$814 $75,200
    2024$814 $75,200
    2023$814 +13.2%$75,200 +61.8%
    2022$719 $46,475
    2021$719 $46,475
    2020$719 $46,475
    2019$719 $46,475
    2018$719 0%$46,475 +15%
    2017$719 +10.1%$40,425
    2016$653 $40,425
    2015-- $40,425 +0.1%
    2014$653 $40,404
    2013$653 $40,404
    2012-- $40,404 -5.3%
    2011$663 $42,650
    2010$663 $42,650
    2009$663 $42,650
    2008$663 $42,650
    2007-- $42,650 +22.9%
    2006$659 $34,692
    2005$659 $34,692
    2004$659 +7.6%$34,692 +7.6%
    2002$612 $32,227 +28.4%
    2001-- $25,090 -75%
    2000-- $100,360

    Find assessor info on the county website

    Neighborhood: 37303

    Nearby schools

    GreatSchools rating
    Schools provided by the listing agent
    • Elementary: Mountain View
    • Middle: Mountain View
    • High: McMinn County

    Source: The MLS. This data may not be complete. We recommend contacting the local school district to confirm school assignments for this home.

    Get pre-qualified for a loan
    At Zillow Home Loans, we can pre-qualify you in as little as 5 minutes with no impact to your credit score.

    An equal housing lender. NMLS #10287.

    Sell for more on Zillow
    Get a Zillow Showcase℠ listing at no additional cost and you could sell for .
    $513,800
    2% more
    +$10,276
    With Zillow Showcase(estimated)
    $524,076