Skip main navigation
Closed
  • $250,000

    123 Court St, Chardon, OH 44024

    2beds
    2,606sqft
    Single Family Residence
    Built in 1859
    0.28 Acres Lot
    $265,000 Zestimate®
    $96/sqft
    $2,277 Estimated rent

    Home value

    $265,000

    Estimated sales range

    Not available

    $2,277/mo

    Zestimate® history
    Loading
    Loading...

    Owner options

    List your home for rent

    $2,277/mo

    Rent Zestimate®

    Find your next renter with Zillow Rental Manager. Plus, with online applications, you can quickly screen prospective tenants – for free.

    Learn more

    $2,277/mo

    Rent Zestimate®

    Refinance and save

    $1,725/mo

    Est. payment

    Refinancing to a lower rate could help reduce your monthly payments and save thousands over the life of the loan.

    See today's rates

    $1,725/mo

    Est. payment

    Explore your selling options

    Work with a Zillow partner agent

    Leverage their expertise and Zillow's premium Showcase listings to get your home seen by more buyers.

    Get started

    List with your own agent

    Get your home in front of millions of buyers by listing it on Zillow.

    Learn how to do it

    Sell it yourself

    Take full control of how buyers see your home on Zillow by listing For Sale by Owner (FSBO).

    List your home

    What's special

    Classic clawfoot tubOpen floor planSeparate study areaInviting front porchCozy fireplaceSpacious walk-in closetWalk-in shower
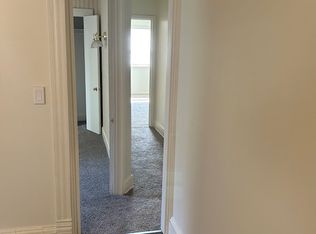
    Welcome to this beautifully updated Colonial in the heart of Chardon Village! This charming 2-bedroom home offers a perfect blend of character and modern updates. Enjoy your morning coffee on the inviting front porch and step inside to an open floor plan that flows seamlessly from the living room to the family room - complete with a cozy fireplace and a separate study area. Upstairs, you'll find a unique bonus room currently used as a spacious walk-in closet, along with a beautifully updated full bathroom featuring a classic clawfoot tub and a walk-in shower. The home also includes a whole-house UV air filtration system that helps eliminate viruses, bacteria, and mold - perfect for peace of mind and clean air. This home has a whole house water filter with a Puronic's water softener. Additional upgrades include a leaf guard gutter system for easy maintenance. This home truly captures the charm of its era with thoughtful updates throughout. Don't miss your chance to own a piece of Chardon Village history schedule your private tour today!

    Zillow last checked:

    Listing updated:

    Listing Provided by:

    Gina Heinrich ginaheinrich@yahoo.com440-796-1702,

    Platinum Real Estate

    Bought with:

    Byron Childs, 2018000814

    EXP Realty, LLC.

    Source: MLS Now,MLS#: 5125344MLS LogoOriginating MLS: Akron Cleveland Association of REALTORS

    Facts & features

    Interior

    Bedrooms & bathrooms
    • Bedrooms: 2
    • Bathrooms: 2
    • Full bathrooms: 2
    • Main level bathrooms: 1
    Bedroom
    • Description: Flooring: Carpet
    • Level: Second
    • Dimensions: 9 x 12
    Bedroom
    • Description: Flooring: Carpet
    • Level: Second
    • Dimensions: 8 x 13
    Bonus room
    • Description: Bonus room is being used as a huge closet for the primary bedroom.,Flooring: Carpet
    • Level: Second
    • Dimensions: 8 x 12
    Dining room
    • Description: Flooring: Wood
    • Level: First
    • Dimensions: 11 x 16
    Family room
    • Description: Flooring: Luxury Vinyl Tile
    • Level: First
    • Dimensions: 12 x 15
    Kitchen
    • Description: Flooring: Luxury Vinyl Tile
    • Level: First
    • Dimensions: 12 x 13
    Laundry
    • Level: Basement
    Library
    • Description: Flooring: Wood
    • Level: First
    • Dimensions: 12 x 17
    Living room
    • Description: Flooring: Wood
    • Level: First
    • Dimensions: 13 x 14
    Heating
    • Forced Air, Fireplace(s), Gas
    Cooling
    • Central Air
    Appliances
    • Included: Dryer, Dishwasher, Range, Refrigerator, Washer
    Features
    • Bookcases, Ceiling Fan(s), Kitchen Island, Open Floorplan, Recessed Lighting
    • Basement: Full,Partial,Unfinished
    • Number of fireplaces: 1
    • Fireplace features: Family Room, Wood Burning
    Interior area
    • Total structure area: 2,606
    • Total interior livable area: 2,606 sqft
    • Finished area above ground: 1,850
    • Finished area below ground: 756

    Property

    Parking
    • Total spaces: 2
    • Parking features: Asphalt, Detached Carport, Detached, Garage
    • Garage spaces: 1
    • Carport spaces: 1
    • Covered spaces: 2
    Features
    • Levels: Two
    • Stories: 2
    • Patio & porch: Patio, Porch
    Lot
    • Size: 0.28 Acres
    • Dimensions: .28
    • Features: Back Yard, Landscaped
    Details
    • Additional structures: Barn(s), Carport(s)
    • Parcel number: 10067730

    Construction

    Type & style
    • Home type: SingleFamily
    • Architectural style: Colonial
    • Property subtype: Single Family Residence
    Materials
    • Vinyl Siding
    • Roof: Asphalt,Fiberglass
    Condition
    • Year built: 1859

    Utilities & green energy

    • Sewer: Public Sewer
    • Water: Public

    Community & neighborhood

    Location
    • Region: Chardon
    • Subdivision: Village/Chardon

    Other

    Other facts
    • Listing terms: Cash,Conventional

    Price history

    DateEventPrice
    6/24/2025Sold$250,000+2%$96/sqft
    Source: MLS Now #5125344 Report a problem
    5/24/2025Pending sale$245,000$94/sqft
    Source: MLS Now #5125344 Report a problem
    5/23/2025Listed for sale$245,000+48.5%$94/sqft
    Source: MLS Now #5125344 Report a problem
    5/14/2020Sold$165,000-2.9%$63/sqft
    Source: MLS Now #4181886 Report a problem
    5/8/2020Pending sale$169,900$65/sqft
    Source: CENTURY 21 HomeStar #4181886 Report a problem
    4/21/2020Price change$169,900-2.9%$65/sqft
    Source: CENTURY 21 HomeStar #4181886 Report a problem
    4/16/2020Listed for sale$174,900+6%$67/sqft
    Source: Century 21 HomeStar #4181886 Report a problem
    9/26/2003Sold$165,000+18.7%$63/sqft
    Source: Public Record Report a problem
    6/12/2000Sold$139,000$53/sqft
    Source: Public Record Report a problem

    Public tax history

    YearProperty taxesTax assessment
    2025$3,713 +0.2%$74,770
    2024$3,705 +4.2%$74,770
    2023$3,556 -8.1%$74,770 +11.6%
    2022$3,870 +0.4%$66,990
    2021$3,854 +1.9%$66,990
    2020$3,783 +6.4%$66,990 +15.2%
    2019$3,556 -0.1%$58,140
    2018$3,560 +6.8%$58,140
    2017$3,333 +4.8%$58,140 +6.8%
    2016$3,180 +0%$54,430
    2015$3,178 +3.6%$54,430
    2014$3,069 +0.6%$54,430
    2013$3,050 +11.5%$54,430
    2012$2,736 +2%$54,430
    2011$2,684 +5.1%$54,430 +1.5%
    2010$2,554 +2.8%$53,620
    2009$2,485 +0.8%$53,620
    2008$2,466 -0.2%$53,620
    2007$2,471 +0.3%$53,620
    2006$2,463 +12.5%$53,620
    2005$2,189 +19.8%$53,620 +31%
    2004$1,828 +3.9%$40,920
    2003$1,759 +0.6%$40,920
    2002$1,748 +8%$40,920 +14.8%
    2001$1,618 +4.5%$35,640 +2.8%
    2000$1,549 +11.8%$34,660
    1999$1,386 $34,660

    Find assessor info on the county website

    Neighborhood: 44024

    Nearby schools

    GreatSchools rating
    Schools provided by the listing agent
    • District: Chardon LSD - 2803

    Source: MLS Now. This data may not be complete. We recommend contacting the local school district to confirm school assignments for this home.

    Get a cash offer in 3 minutes
    Find out how much your home could sell for in as little as 3 minutes with a no-obligation cash offer.
    Estimated market value
    $265,000
    Get a cash offer in 3 minutes
    Find out how much your home could sell for in as little as 3 minutes with a no-obligation cash offer.
    Estimated market value
    $265,000