Skip main navigation
Closed
  • $453,000

    123 Cove Springs Dr Lot 55, Dandridge, TN 37725

    3beds
    2,533sqft
    Single Family Residence, Residential
    Built in 2025
    1.18 Acres Lot
    $440,800 Zestimate®
    $179/sqft
    $3,678 Estimated rent

    Home value

    $440,800

    $339,000 - $573,000

    $3,678/mo

    Zestimate® history
    Loading
    Loading...

    Owner options

    List your home for rent

    $3,678/mo

    Rent Zestimate®

    Find your next renter with Zillow Rental Manager. Plus, with online applications, you can quickly screen prospective tenants – for free.

    Learn more

    $3,678/mo

    Rent Zestimate®

    Refinance and save

    $2,840/mo

    Est. payment

    Refinancing to a lower rate could help reduce your monthly payments and save thousands over the life of the loan.

    See today's rates

    $2,840/mo

    Est. payment

    Explore your selling options

    Work with a Zillow partner agent

    Leverage their expertise and Zillow's premium Showcase listings to get your home seen by more buyers.

    Get started

    List with your own agent

    Get your home in front of millions of buyers by listing it on Zillow.

    Learn how to do it

    Sell it yourself

    Take full control of how buyers see your home on Zillow by listing For Sale by Owner (FSBO).

    List your home

    What's special

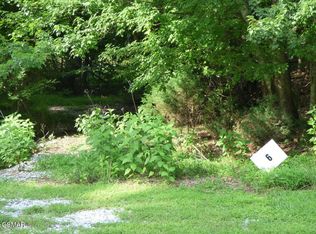
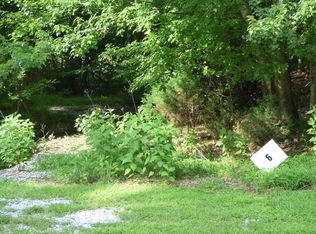
    Charming New Construction Home in Historic Dandridge-Just Steps from Douglas Lake! Welcome to the peaceful front porch lifestyle you've been dreaming of-nestled in the outskirts of historic Dandridge, just one street over from Douglas Lake and only ½ mile from a public boat launch! This beautiful new construction home with a finished basement sits on a quiet corner lot in a well-kept neighborhood with underground utilities, curbed streets, and serene surroundings. Enjoy morning coffee on your classic front porch as deer wander by, or unwind in the evenings on the covered back porch overlooking your private 1-acre lot. Inside, the home features an open, split-bedroom floor plan with durable LVP flooring, soaring cathedral ceilings, a stylish kitchen island and open shelving, and granite countertops. The light-filled primary suite is spacious and peaceful, with a large walk-in closet, linen storage, and a beautifully tiled walk-in shower in the en-suite bath. Two additional bedrooms share a well-appointed hall bath, and the oversized laundry room adds everyday convenience. Downstairs, you'll find 1,000 sq ft of finished basement space-ideal for a home theater, gym, hobby room, or guest quarters. There's also a walk-out porch for easy access to the backyard, and the lower-level garage includes room for storage or a workshop. With fiber optic internet available, a tankless hot water heater, privacy, paved driveway, and quick access to lake life, this home offers the perfect blend of comfort, charm, and location.

    Zillow last checked:

    Listing updated:

    Listed by:

    Lisa Hoyt 865-966-1111,

    Wallace

    Bought with:

    Hallie Payne, 359353

    Your Move Realty

    Source: RealTracs MLS as distributed by MLS GRID,MLS#: 3121529MLS Logo

    Facts & features

    Interior

    Bedrooms & bathrooms
    • Bedrooms: 3
    • Bathrooms: 2
    • Full bathrooms: 2
    Heating
    • Central, Electric, Other
    Cooling
    • Wall/Window Unit(s), Central Air, Ceiling Fan(s)
    Appliances
    • Included: Dishwasher, Disposal, Microwave, Range, Refrigerator
    • Laundry: Washer Hookup, Electric Dryer Hookup
    Features
    • Walk-In Closet(s), Ceiling Fan(s), Kitchen Island
    • Flooring: Other
    • Basement: Finished,Exterior Entry
    • Has fireplace: No
    Interior area
    • Total structure area: 2,533
    • Total interior livable area: 2,533 sqft
    • Finished area above ground: 1,520
    • Finished area below ground: 1,013

    Property

    Parking
    • Total spaces: 1
    • Parking features: Garage Faces Side
    • Garage spaces: 1
    Features
    • Levels: Two
    • Patio & porch: Deck, Porch, Covered
    Lot
    • Size: 1.18 Acres
    • Dimensions: 166.54 x 268.00 x IRR
    • Features: Corner Lot
    • Topography: Corner Lot
    Details
    • Parcel number: 077F G 05500 000
    • Special conditions: Standard

    Construction

    Type & style
    • Home type: SingleFamily
    • Architectural style: Traditional
    • Property subtype: Single Family Residence, Residential
    Materials
    • Frame, Vinyl Siding
    Condition
    • New construction: Yes
    • Year built: 2025

    Utilities & green energy

    • Sewer: Septic Tank
    • Water: Public
    • Utilities for property: Electricity Available, Water Available
    Green energy
    • Energy efficient items: Water Heater, Windows

    Community & HOA

    Community
    • Security: Smoke Detector(s)
    • Subdivision: Cove Springs
    HOA
    • Has HOA: Yes
    • HOA fee: $200 annually
    Location
    • Region: Dandridge

    Financial & listing details

    • Price per square foot: $179/sqft
    • Annual tax amount: $51
    • Date on market: 7/25/2025
    • Electric utility on property: Yes

    Price history

    DateEventPrice
    1/30/2026Sold$453,000$179/sqft
    Source: RealTracs MLS as distributed by MLS GRID #3121529 Report a problem

    Public tax history

    Tax history is unavailable.

    Neighborhood: 37725

    Nearby schools

    GreatSchools rating
    Schools provided by the listing agent
    • High: Jefferson Co High School

    Source: RealTracs MLS as distributed by MLS GRID. This data may not be complete. We recommend contacting the local school district to confirm school assignments for this home.

    Get a cash offer in 3 minutes
    Find out how much your home could sell for in as little as 3 minutes with a no-obligation cash offer.
    Estimated market value
    $440,800
    Get a cash offer in 3 minutes
    Find out how much your home could sell for in as little as 3 minutes with a no-obligation cash offer.
    Estimated market value
    $440,800