The Kyle floor plan features an open first floor concept first with optional enclosed office and formal dining room. The kitchen features a modern feel with an inviting island, shaker cabinets and quartz countertops. Great for gatherings! Walk-in laundry room located on the 1st floor across from the spacious walk in pantry. Very generous Primary Suite featuring a large walk in closet. Loft area on the second floor is surrounded by three secondary bedrooms. Enjoy your large backyard, Perfect for entertaining!. Other outstanding features include our Smart Home System, energy efficient lighting package, and tankless water heater. This community will offer a pool, playground and large and small dog park! The perfect place to enjoy your summers!
Olive Branch is just 25 minutes from downtown Raleigh, 9 minutes from downtown Clayton, 7 minutes from the greenway, and only 15 minutes from the premium outlets.
*Photos are representative.*
Sold for $385,900
$385,900
123 Craig Point Dr, Clayton, NC 27520
4beds
2,644sqft
Single Family Residence
Built in 2024
0.29 Acres Lot
$381,800 Zestimate®
$146/sqft
$2,705 Estimated rent
Home value
$381,800
$355,000 - $412,000
$2,705/mo
Zestimate® history
Owner options
List your home for rent
$2,705/mo
Rent Zestimate®
Find your next renter with Zillow Rental Manager. Plus, with online applications, you can quickly screen prospective tenants – for free.
$2,705/mo
Rent Zestimate®
Refinance and save
$2,599/mo
Est. payment
Refinancing to a lower rate could help reduce your monthly payments and save thousands over the life of the loan.
$2,599/mo
Est. payment
Explore your selling options
Work with a Zillow partner agent
Leverage their expertise and Zillow's premium Showcase listings to get your home seen by more buyers.
Get startedList with your own agent
Get your home in front of millions of buyers by listing it on Zillow.
Learn how to do itSell it yourself
Take full control of how buyers see your home on Zillow by listing For Sale by Owner (FSBO).
List your homeWhat's special
Open first floor conceptInviting islandLarge backyardWalk-in laundry roomQuartz countertopsGenerous primary suiteShaker cabinets
Zillow last checked:
Listing updated:
Listed by:
Cristi Green,
DR Horton-Terramor Homes, LLC
Bought with:
Bre Charlton, 298374
Breezy Real Estate
Source: Doorify MLS,MLS#: 10070907
Facts & features
Interior
Bedrooms & bathrooms
- Bedrooms: 4
- Bathrooms: 3
- Full bathrooms: 2
- 1/2 bathrooms: 1
Primary bedroom
- Level: Second
- Area: 304.92 Square Feet
- Dimensions: 19.8 x 15.4
Bedroom 2
- Description: front bedroom
- Level: Second
- Area: 214.62 Square Feet
- Dimensions: 14.7 x 14.6
Primary bathroom
- Description: w/ vaulted ceiling
- Level: Second
- Area: 304.92 Square Feet
- Dimensions: 19.8 x 15.4
Bathroom 3
- Level: Second
- Area: 162.5 Square Feet
- Dimensions: 12.5 x 13
Bathroom 4
- Level: Second
- Area: 158.6 Square Feet
- Dimensions: 12.2 x 13
Dining room
- Description: formal dining
- Level: First
- Area: 100.1 Square Feet
- Dimensions: 9.1 x 11
Family room
- Level: First
- Area: 299.25 Square Feet
- Dimensions: 17.5 x 17.1
Loft
- Level: Second
- Area: 182.21 Square Feet
- Dimensions: 13.7 x 13.3
Heating
- Natural Gas, Zoned
Cooling
- Electric
Appliances
- Included: Dishwasher, Electric Oven, Electric Range, Microwave, Plumbed For Ice Maker, Stainless Steel Appliance(s), Tankless Water Heater
- Laundry: Gas Dryer Hookup, Main Level, Washer Hookup
Features
- Kitchen Island, Pantry, Smart Home, Smart Light(s), Smart Thermostat, Walk-In Closet(s), Bathtub/Shower Combination, Walk-In Shower, Quartz Counters, Smooth Ceilings
- Flooring: Carpet, Vinyl
Interior area
- Total structure area: 2,644
- Total interior livable area: 2,644 sqft
- Finished area above ground: 2,644
- Finished area below ground: 0
Property
Parking
- Total spaces: 4
- Parking features: Garage Faces Front, Garage
- Garage spaces: 2
- Uncovered spaces: 2
Accessibility
- Accessibility features: Smart Technology
Features
- Levels: Two
- Stories: 2
- Patio & porch: Patio
Lot
- Size: 0.29 Acres
- Features: Landscaped, Open Lot
Details
- Parcel number: 05I06034O
- Special conditions: Standard
Construction
Type & style
- Home type: SingleFamily
- Architectural style: Traditional
- Property subtype: Single Family Residence
Materials
- Brick, Vinyl Siding
- Foundation: Slab
- Roof: Shingle
Condition
- New construction: Yes
- Year built: 2024
- Major remodel year: 2025
Utilities & green energy
- Sewer: Public Sewer
- Water: Public
Community & HOA
Community
- Features: Playground, Pool, Street Lights, Sidewalks
- Security: Prewired
- Subdivision: Olive Branch
HOA
- Has HOA: Yes
- Amenities included: Dog Park, Playground, Pool
- Services included: None
- HOA fee: $162 quarterly
- HOA name: Charleston Management
- HOA phone: 919-847-3003
Location
- Region: Clayton
Financial & listing details
- Price per square foot: $146/sqft
- Tax assessed value: $186,500
- Annual tax amount: $2,117
- Date on market: 1/15/2025
- Listing agreement: Exclusive Right To Sell
- Listing terms: Cash,Conventional,FHA,USDA Loan,VA Loan
Price history
| Date | Event | Price |
|---|---|---|
| 3/20/2025 | Sold | $385,900$146/sqft |
Source:  Doorify MLS #10070907 Report a problem Doorify MLS #10070907 Report a problem | ||
| 1/15/2025 | Pending sale | $385,900$146/sqft |
Source: Doorify MLS #10070907 Report a problem | ||
| 1/15/2025 | Listed for sale | $385,900$146/sqft |
Source: Doorify MLS #10070907 Report a problem | ||
Public tax history
| Year | Property taxes | Tax assessment |
|---|---|---|
| 2025 | $2,117 | $186,500 |
Find assessor info on the county website
Neighborhood: 27520
Nearby homes
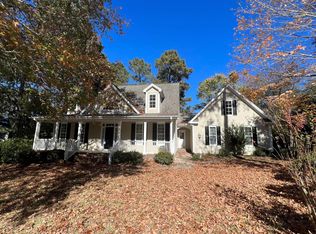
- $434,0003 bd3 ba2.3k sqft1004 Melville Ln, Clayton, NC 27520Off Market
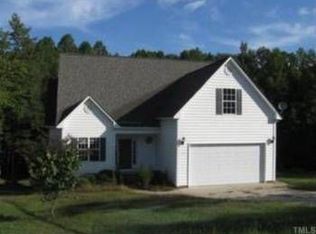
- $343,7003 bd2 ba2.2k sqft156 Coventry Ct, Clayton, NC 27520Off Market
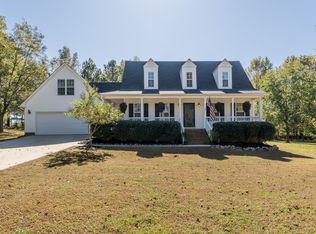
- $453,2004 bd3 ba2.2k sqft162 Windsor Green Dr, Clayton, NC 27520Off Market
- $376,4003 bd3 ba1.6k sqft109 Sweetbay Ct, Clayton, NC 27520Off Market
- $361,1003 bd2 ba1.9k sqft728 Raymond Dr, Clayton, NC 27520Off Market
- $272,8003 bd2 ba1.2k sqft358 Wyndfall Ln, Clayton, NC 27527Off Market
- $531,0004 bd2 ba2.4k sqft904 Parkridge Dr, Clayton, NC 27520Sold
- $410,0003 bd2 ba2.1k sqft161 Trantham Trl, Clayton, NC 27527Sold
- $449,4004 bd3 ba2.8k sqft18 N Ashlyn Dr, Clayton, NC 27520Off Market
Nearby schools
GreatSchools rating
- 8/10Polenta ElementaryGrades: PK-5Distance: 3.8 mi
- 8/10Swift Creek MiddleGrades: 6-8Distance: 2.4 mi
- 6/10Cleveland High SchoolGrades: 9-12Distance: 4.1 mi
Schools provided by the listing agent
- Elementary: Johnston - Wilsons Mills Elementary
- Middle: Johnston - Swift Creek Middle School
- High: Johnston - Smithfield Selma High
Source: Doorify MLS. This data may not be complete. We recommend contacting the local school district to confirm school assignments for this home.
Get a cash offer in 3 minutes
Find out how much your home could sell for in as little as 3 minutes with a no-obligation cash offer.
Estimated market value
$381,800
Get a cash offer in 3 minutes
Find out how much your home could sell for in as little as 3 minutes with a no-obligation cash offer.
Estimated market value
$381,800
- North Carolina
- Johnston County
- Clayton
- 27520
- 123 Craig Point Dr
