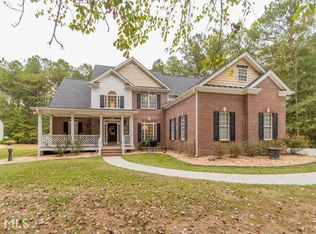
Welcome to Creek Stone Path. An exquisite blend of rural and refined, this sprawling estate is truly the height of what Georgia's countryside has to offer. Encompassing approximately 7 acres of secluded, fenced grounds, a delightful mix of pasture, stream, and hardwoods, yet only 40 minutes from Atlanta, the property epitomizes all that is relaxed country living. Spanning over 6,000 square feet, replete with 2 full kitchens, 8 bedrooms, 6 full baths and 2 powder rooms, it reserves a lifestyle not only for the owner, but one to enjoy and share graciously, with friends and family. The current owners spared no expense, transforming what was once a dated and tired estate into the contemporary retreat it is today. Beyond the portico, the front entry opens to a newly renovated central staircase, which, aside from providing access to 3 spacious bedroom suites above, makes for a striking first impression. Beyond the central staircase, archways create a sightline into the great room. With its double-height ceilings, the space allows for stunning, mural-sized works of art above the mantle. A second set of arches opens to the mezzanine, above. And a wall of windows affords views to the surrounding lawns, and hardwoods. To the left of the foyer is a dining room to seat 12 and to the right is an executive office, coat closet, and full bath. A central hall links the main floor spaces and provides access to the terrace level. The heart of the home, the kitchen, has been totally re-designed and expanded by the current owners. A 3rd generation master cabinetmaker was commissioned to design and build custom maple cabinetry. An oversized island with built-in warming drawer and prep sink, anchors the room and serves as a place for friends and family to congregate. Between the kitchen and dining room lie a butler's pantry with wine fridge and storage for glass and table ware, as well as a separate walk-in pantry for dry goods and kitchen appliances, and a powder room, for guests. Open to the kitchen is a cozy keeping room, Complete with fireplace and built-ins to either side. Off this, the current owners added a spacious sunroom. Large enough for both a dining table and a sitting area, it offers a place to take breakfast in the morning, as well as a place to relax and read, later in the day. Accessible from the kitchen, sunroom, and great room, is a newly constructed veranda, which overlooks the pool and terrace level, and provides commanding views of the pastoral landscape beyond. To the other side of the great room, privately tucked away, is the spacious primary suite. French doors open to a space on the veranda with seating for two; a perfect place to take morning coffee. The primary-suite bathroom, recently renovated, is so well appointed, it's more akin to a spa. A soaking tub sits below a series of 3 skylights, flooding the space with natural light. The walk-in shower doubles as a fully functional steam room. The suite includes a double vanity,water closet with bidet, and over-sized walk-in closet. To accommodate visiting friends and family, the terrace level offers 3 additional bedrooms and 2.5 baths. With a fully equipped kitchen, laundry room, and generously sized gathering area, these guest quarters conveniently second as a cabana, servicing the terrace level pool and bocce court. The terrace level also houses a storeroom, a safe-room, home gym, and a well-appointed studio, featuring a glass overhead door that floods the space with light and offers additional access to the outdoor terrace. Whether it be your vacation home or full-time residence, one thing is certain: Creek Stone Path is your family's retreat. Step inside and see for yourself. The layout, the amenities, right down to the color palette. in every way, it is luxurious. In every way, it gestures to those who come, to enjoy the good things in life; most importantly, their cherished time spent together. Schedule your private showing, today.
Closed
Zillow last checked:
Listing updated:
Bought with:
Camille Ward, 392267
Century 21 Connect Realty
JohnMark Nysewander, 369344
Century 21 Connect Realty
Source: FMLS GA,MLS#: 7363570
Price history
| Date | Event | Price |
|---|---|---|
| 5/23/2024 | Sold | $1,055,000+0.5%$169/sqft |
Source:  FMLS GA #7363570 Report a problem FMLS GA #7363570 Report a problem | ||
| 4/15/2024 | Pending sale | $1,050,000$168/sqft |
Source:  GAMLS #10276273 Report a problem GAMLS #10276273 Report a problem | ||
| 4/4/2024 | Listed for sale | $1,050,000+115.6%$168/sqft |
Source: GAMLS #10276273 Report a problem | ||
| 1/9/2018 | Sold | $487,000-2.6%$78/sqft |
Source: Public Record Report a problem | ||
| 8/8/2003 | Sold | $500,000$80/sqft |
Source: Public Record Report a problem | ||
Get a cash offer in 3 minutes
Find out how much your home could sell for in as little as 3 minutes with a no-obligation cash offer.
Estimated market value
$1,069,900
