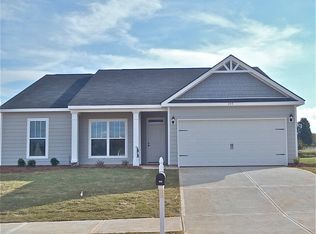
Ashford floor plan, 3 BR, 2 BA split floor plan w/study, large kitchen, large master suite w/walk in closet, separate shower & garden tub. Oil rubbed bronzed fixtures and plumbing fixtures, Frieze carpet, hardwood in foyer, 9' ceilings, whirlpool, silverline appliances, landscaped, sprinklers & more.Earnest money only $99 when buyer uses a lender from Seller's Preferred Lender List. $5000 buyer incentives.
This property is not currently displayed as for sale or rent on Zillow. This may be different from what's on other websites or public sources.