Experience a new level of sophistication in this impeccably designed custom home, crafted by the prestigious Southern Native Builders. As you step through the entrance, you immediately see the thoughtfulness and attention to detail. The gourmet kitchen is a culinary masterpiece, featuring top-of-the-line white GE Cafe appliances, custom cabinetry, and a stunning oversized quartz island, perfect for entertaining with flair. The spacious master suite is a haven of luxury, offering a spa-like ensuite bath with a deep soaking tub, a frameless glass rain shower, and dual vanities framed by premium fixtures. Each additional bedroom is generously sized, providing comfort and privacy. This game room is a must see with endless possiblities! Huge space for watching movies and an accordian door that opens to the back patio. The outdoor living space is just as impressive, boasting a covered patio that extends your entertaining possibilities. Enjoy your serene, private backyard complete with custom pool—ideal for realxing, dining or simply unwinding. Built with uncompromising craftsmanship, every detail of this home speaks to its luxurious nature with hand-selected finishes, 123 Cumberland offers a lifestyle of distinction and elegance. Come take a look today!
Closed
Price Unknown
123 Cumberland Dr, Belton, TX 76513
4beds
3,776sqft
Single Family Residence
Built in 2023
0.5 Acres Lot
$1,116,100 Zestimate®
$--/sqft
$5,453 Estimated rent
Home value
$1,116,100
$1.03M - $1.22M
$5,453/mo
Zestimate® history
Owner options
List your home for rent
$5,453/mo
Rent Zestimate®
Find your next renter with Zillow Rental Manager. Plus, with online applications, you can quickly screen prospective tenants – for free.
$5,453/mo
Rent Zestimate®
Refinance and save
$425/mo
Est. payment
Refinancing to a lower rate could help reduce your monthly payments and save thousands over the life of the loan.
$425/mo
Est. payment
Explore your selling options
Work with a Zillow partner agent
Leverage their expertise and Zillow's premium Showcase listings to get your home seen by more buyers.
Get startedList with your own agent
Get your home in front of millions of buyers by listing it on Zillow.
Learn how to do itSell it yourself
Take full control of how buyers see your home on Zillow by listing For Sale by Owner (FSBO).
List your homeWhat's special
Serene private backyardOutdoor living spaceSpacious master suiteCovered patioDeep soaking tubGame roomGourmet kitchen
Zillow last checked:
Listing updated:
Listed by:
Ryan Hodge 254-947-5577,
First Texas Brokerage Company
Bought with:
Ryan Hodge, TREC #0470284
First Texas Brokerage Company
Source: Central Texas MLS,MLS#: 558878 Originating MLS: Temple Belton Board of REALTORS
Originating MLS: Temple Belton Board of REALTORSFacts & features
Interior
Bedrooms & bathrooms
- Bedrooms: 4
- Bathrooms: 5
- Full bathrooms: 4
- 1/2 bathrooms: 1
Primary bedroom
- Level: Main
Bedroom 2
- Level: Main
Bedroom 3
- Level: Main
Bedroom 4
- Level: Main
Dining room
- Level: Main
Dining room
- Level: Main
Game room
- Level: Main
Heating
- Central, Electric, Multiple Heating Units
Cooling
- Central Air, Electric, 2 Units
Appliances
- Included: Double Oven, Dishwasher, Gas Cooktop, Disposal, Tankless Water Heater, Some Gas Appliances, Built-In Oven, Cooktop, Microwave
- Laundry: Washer Hookup, Electric Dryer Hookup, Laundry in Utility Room, Laundry Room
Features
- All Bedrooms Down, Beamed Ceilings, Bookcases, Ceiling Fan(s), Dining Area, Separate/Formal Dining Room, Double Vanity, Game Room, Garden Tub/Roman Tub, High Ceilings, Living/Dining Room, Open Floorplan, Pull Down Attic Stairs, Separate Shower, Walk-In Closet(s), Eat-in Kitchen, Kitchen Island, Kitchen/Family Room Combo, Kitchen/Dining Combo, Pantry, Walk-In Pantry
- Flooring: Tile, Wood
- Attic: Pull Down Stairs
- Has fireplace: Yes
- Fireplace features: Living Room, Masonry, Wood Burning, Outside
Interior area
- Total interior livable area: 3,776 sqft
Property
Parking
- Total spaces: 5
- Parking features: Garage, Carport
- Garage spaces: 4
- Carport spaces: 1
- Covered spaces: 5
Features
- Levels: One
- Stories: 1
- Patio & porch: Covered, Patio
- Exterior features: Covered Patio, Outdoor Kitchen, Private Yard
- Has private pool: Yes
- Pool features: In Ground, Private
- Has spa: Yes
- Spa features: In Ground, Private
- Fencing: Back Yard,Privacy
- Has view: Yes
- View description: None
- Body of water: None
Lot
- Size: 0.5 Acres
Details
- Parcel number: 473809
Construction
Type & style
- Home type: SingleFamily
- Architectural style: Traditional
- Property subtype: Single Family Residence
Materials
- HardiPlank Type, Stone Veneer
- Foundation: Slab
- Roof: Composition,Shingle
Condition
- Resale
- Year built: 2023
Details
- Builder name: Southern Native
Utilities & green energy
- Sewer: Aerobic Septic
- Water: Public
Community & HOA
Community
- Features: None
- Subdivision: Tennessee Valley Estate
HOA
- Has HOA: Yes
- HOA fee: $425 annually
Location
- Region: Belton
Financial & listing details
- Tax assessed value: $864,189
- Annual tax amount: $20,739
- Date on market: 10/10/2024
- Cumulative days on market: 103 days
- Listing agreement: Exclusive Right To Sell
- Listing terms: Cash,Conventional,VA Loan
Price history
| Date | Event | Price |
|---|---|---|
| 3/20/2025 | Sold | -- |
Source:  Central Texas MLS #558878 Report a problem Central Texas MLS #558878 Report a problem | ||
| 2/20/2025 | Pending sale | $1,179,999$312/sqft |
Source: Central Texas MLS #558878 Report a problem | ||
| 2/4/2025 | Price change | $1,179,999-1.7%$312/sqft |
Source: Central Texas MLS #558878 Report a problem | ||
| 1/7/2025 | Pending sale | $1,200,000$318/sqft |
Source: Central Texas MLS #558878 Report a problem | ||
| 12/11/2024 | Price change | $1,200,000-2%$318/sqft |
Source: Central Texas MLS #558878 Report a problem | ||
| 10/10/2024 | Listed for sale | $1,225,000+1470.5%$324/sqft |
Source: Central Texas MLS #558878 Report a problem | ||
| 9/24/2021 | Sold | -- |
Source: Central Texas MLS #450455 Report a problem | ||
| 9/11/2021 | Pending sale | $78,000$21/sqft |
Source: Central Texas MLS #450455 Report a problem | ||
| 9/1/2021 | Listed for sale | $78,000$21/sqft |
Source: Central Texas MLS #450455 Report a problem | ||
Public tax history
| Year | Property taxes | Tax assessment |
|---|---|---|
| 2025 | $20,739 -7.4% | $864,189 -9.8% |
| 2024 | $22,405 +761.9% | $957,960 +745.9% |
| 2023 | $2,600 +21.8% | $113,250 +33.2% |
| 2022 | $2,135 | $85,000 |
| 2021 | -- | $85,000 +20.1% |
| 2020 | $1,874 +57.7% | $70,785 +66.7% |
| 2019 | $1,188 -4.7% | $42,471 |
| 2018 | $1,247 | $42,471 |
Find assessor info on the county website
Neighborhood: 76513
Nearby homes
- $--4 bd3 ba2.6k sqft119 Cumberland Dr, Belton, TX 76513Sold
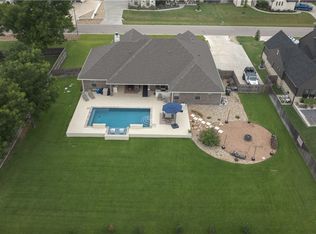
- $--4 bd4 ba3.3k sqft127 Cumberland Dr, Belton, TX 76513Sold

- $593,6004 bd3 ba2.5k sqft124 Chattanooga Ct, Belton, TX 76513Off Market
- $646,7004 bd3 ba3.3k sqft13006 Pigeon Forge Dr, Temple, TX 76502Off Market
- $790,4004 bd3 ba3.4k sqft128 Chattanooga Ct, Belton, TX 76513Off Market
- $680,2480.5 Acres120 Chattanooga Ct, Belton, TX 76513Off Market
- $--4 bd3 ba3k sqft124 Cumberland Dr, Belton, TX 76513Sold
- $584,5003 bd2 ba2.9k sqft123 Chattanooga Temple, Belton, TX 76513Off Market
Nearby schools
GreatSchools rating
- 9/10Lakewood Elementary SchoolGrades: K-5Distance: 1.3 mi
- 8/10Lake Belton Middle SchoolGrades: 6-8Distance: 3 mi
- 7/10Lake Belton High SchoolGrades: 9-12Distance: 2.5 mi
Schools provided by the listing agent
- District: Belton ISD
Source: Central Texas MLS. This data may not be complete. We recommend contacting the local school district to confirm school assignments for this home.
Get a cash offer in 3 minutes
Find out how much your home could sell for in as little as 3 minutes with a no-obligation cash offer.
Estimated market value
$1,116,100
Get a cash offer in 3 minutes
Find out how much your home could sell for in as little as 3 minutes with a no-obligation cash offer.
Estimated market value
$1,116,100
- Texas
- Bell County
- Belton
- 76513
- 123 Cumberland Dr
Nearby cities
Nearby zip codes
Other Belton Topics
