Skip main navigation
Off market
  • $577,200

    123 Cumberland Dr, Lexington, SC 29072

    5beds
    3,125sqft
    SingleFamily
    Built in 1995
    0.61 Acres Lot
    $577,200 Zestimate®
    $185/sqft
    $2,877 Estimated rent

    Home value

    $577,200

    $548,000 - $612,000

    $2,877/mo

    Zestimate® history
    Loading
    Loading...

    Owner options

    List your home for rent

    $2,877/mo

    Rent Zestimate®

    Find your next renter with Zillow Rental Manager. Plus, with online applications, you can quickly screen prospective tenants – for free.

    Learn more

    $2,877/mo

    Rent Zestimate®

    Refinance and save

    $3,308/mo

    Est. payment

    Refinancing to a lower rate could help reduce your monthly payments and save thousands over the life of the loan.

    See today's rates

    $3,308/mo

    Est. payment

    Explore your selling options

    Work with a Zillow partner agent

    Leverage their expertise and Zillow's premium Showcase listings to get your home seen by more buyers.

    Get started

    List with your own agent

    Get your home in front of millions of buyers by listing it on Zillow.

    Learn how to do it

    Sell it yourself

    Take full control of how buyers see your home on Zillow by listing For Sale by Owner (FSBO).

    List your home

    What's special

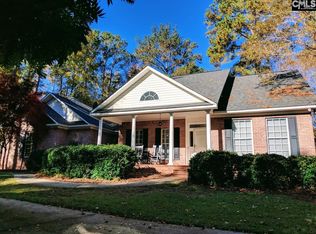
    Immaculately maintained and loaded with upgrades, this Carriage Hill Lakes beauty is ready for a new owner! Gloriously updated, the home features tile and hardwood flooring on first and second level, updated baths with granite, updated lighting, fresh paint, and spacious closets throughout. The Main Level features a Formal Living and Dining area, Foyer, Laundry and Full Bath, and desirable open floor plan with spacious Great Room, Kitchen and Eat-In area perfect for gathering. Kitchen storage is no problem with tons of cabinetry with convenient pull outs, large pantry, butler's pantry/sideboard, and built-in storage for media. Second level of home offers 4 bedrooms, one with access from private 2nd staircase. Master has his/hers closets, fabulous bath with double vanity, whirlpool tub and gorgeous tile shower. There is a 3rd floor that offers a 5th bedroom with closet, and an additional room perfect for home office, den, or exercise space. There are multiple options for teen or in-law suite! Side Entry Garage is a handyman's dream with work space and tons of storage! Current owners love the privacy and beauty of the yard, the shade trees, the wealth of storage in the home, and the convenient location, within walking distance to shopping and restaurants! This home has been meticulously maintained and will not disappoint your pickiest buyer!

    This property is off market, which means it's not currently listed for sale or rent on Zillow. This may be different from what's available on other websites or public sources.

    Facts & features

    Interior

    Bedrooms & bathrooms
    • Bedrooms: 5
    • Bathrooms: 3
    • Full bathrooms: 3
    Heating
    • Heat pump, Gas
    Cooling
    • Central
    Appliances
    • Included: Dishwasher, Dryer, Microwave, Washer
    • Laundry: Mud Room
    Features
    • Flooring: Tile, Carpet, Hardwood
    • Has fireplace: Yes
    Interior area
    • Total interior livable area: 3,125 sqft

    Property

    Parking
    • Parking features: Garage - Attached
    Features
    • Exterior features: Vinyl
    • Fencing: Rear Only Wood
    Lot
    • Size: 0.61 Acres
    Details
    • Parcel number: 00434903017

    Construction

    Type & style
    • Home type: SingleFamily
    Condition
    • Year built: 1995

    Utilities & green energy

    • Sewer: Public

    Community & neighborhood

    Location
    • Region: Lexington

    HOA & financial

    HOA
    • Has HOA: Yes
    • HOA fee: $13 monthly

    Other

    Other facts
    • Class: RESIDENTIAL
    • Status Category: Active
    • Equipment: Disposal
    • Exterior: Sprinkler, Gutters - Full
    • Interior: Attic Access, Attic Storage
    • Kitchen: Bar, Counter Tops-Granite, Eat In, Pantry, Island
    • Master Bedroom: Double Vanity, Separate Shower, Whirlpool, Closet-His & Her, Separate Water Closet
    • Road Type: Paved
    • Sewer: Public
    • Water: Public
    • Levels: Great Room: Main
    • Levels: Living Room: Main
    • Levels: Kitchen: Main
    • Levels: Master Bedroom: Second
    • Levels: Bedroom 2: Second
    • Levels: Bedroom 3: Second
    • Great Room: French Doors, Bookcase
    • Assn Fee Per: Yearly
    • Levels: Bedroom 4: Second
    • Garage: side-entry
    • Garage Level: Main
    • Fencing: Rear Only Wood
    • Other Rooms: Office
    • Levels: Other Room: Third
    • State: SC
    • 2nd Bedroom: Closet-Walk in
    • Formal Living Room: Molding
    • Laundry: Mud Room
    • 4th Bedroom: Closet-Walk in
    • 3rd Bedroom: Closet-Walk in
    • New/Resale: Resale
    • 5th Bedroom: Closet-Private
    • Foundation: Crawl Space
    • Energy: Thermopane
    • Power On: Yes
    • Range: Smooth Surface
    • Sale/Rent: For Sale
    • Property Disclosure?: Yes

    Price history

    DateEventPrice
    6/28/2019Sold$374,900$120/sqft
    Source: Public Record Report a problem
    5/8/2019Listed for sale$374,900+1002.6%$120/sqft
    Source: Conine Group Inc #470840 Report a problem
    7/25/2003Sold$34,000$11/sqft
    Source: Public Record Report a problem

    Public tax history

    YearProperty taxesTax assessment
    2024$2,631 +3.8%$14,996
    2023$2,536 -3.4%$14,996
    2022$2,625 +1.2%$14,996
    2021$2,592 $14,996 +39.9%
    2019-- $10,716
    2018$2,034 +1.5%$10,716
    2017$2,003 +2.5%$10,716
    2016$1,954 +0.7%$10,716
    2015$1,940 $10,716 -0.7%
    2014$1,940 +2.4%$10,796 0%
    2013$1,895 $10,800
    2012-- $10,800
    2011-- $10,800
    2010-- $10,800 +9.6%
    2009-- $9,850
    2008-- $9,850
    2007-- $9,850
    2006-- $9,850
    2005-- $9,850 +16.7%
    2004-- $8,440
    2003-- $8,440
    2001-- $8,440 +39%
    2000-- $6,070

    Find assessor info on the county website

    Neighborhood: 29072

    Nearby schools

    GreatSchools rating
    Schools provided by the listing agent
    • Elementary: Midway
    • Middle: Lexington
    • High: River Bluff
    • District: Lexington One

    Source: The MLS. This data may not be complete. We recommend contacting the local school district to confirm school assignments for this home.

    Get a cash offer in 3 minutes
    Find out how much your home could sell for in as little as 3 minutes with a no-obligation cash offer.
    Estimated market value
    $577,200
    Get a cash offer in 3 minutes
    Find out how much your home could sell for in as little as 3 minutes with a no-obligation cash offer.
    Estimated market value
    $577,200