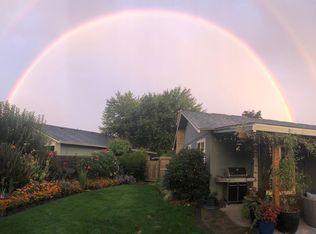
Tucked into a peaceful cul-de-sac near Helman Elementary, this single-level 3 bed/2 bath home blends classic ranch-style living with modern updates. Floor-to-ceiling windows, hardwood floors, and an open floor plan bring warmth and light into the home, while the 2017 kitchen remodel adds contemporary flair. Stainless appliances, a center island cooktop, stone counters, and slab cabinetry lend themselves to quiet meals or lively entertaining. The cozy dining and living room area features a newer wood-burning fireplace, and the en suite primary bedroom boasts an upgraded bathroom with a barn-style door, modern tile, and a floating vanity. Two additional bedrooms look out onto the garden. The fully fenced .23-acre lot includes fruit trees, mature perennials, a hot tub, a large deck, and raised garden beds. With close proximity to downtown, the dog park, and the bike path, this comfortable Quiet Village gem is Ashland living at its best.
Active
$549,000
123 Cypress Cir, Ashland, OR 97520
3beds
2baths
1,408sqft
Single Family Residence
Built in 1978
10,018 Square Feet Lot
$538,100 Zestimate®
$390/sqft
$-- HOA
What's special
Floating vanityModern tileNewer wood-burning fireplaceHot tubMature perennialsLarge deckPeaceful cul-de-sac
- 4 days
- 1,440
- 136
Likely to sell faster than
Zillow last checked:
Listing updated:
Listed by:
John L. Scott Ashland 5413267249
Source: Oregon Datashare,MLS#: 220228190
Facts & features
Interior
Bedrooms & bathrooms
- Bedrooms: 3
- Bathrooms: 2
Heating
- Heat Pump
Cooling
- Heat Pump
Appliances
- Included: Dishwasher, Disposal, Dryer, Oven, Range, Refrigerator, Washer
Features
- Open Floorplan, Shower/Tub Combo, Stone Counters, Tile Shower, Walk-In Closet(s)
- Flooring: Carpet, Hardwood
- Windows: Double Pane Windows
- Basement: None
- Has fireplace: Yes
- Fireplace features: Family Room, Wood Burning
- Common walls with other units/homes: No Common Walls
Interior area
- Total structure area: 1,408
- Total interior livable area: 1,408 sqft
Property
Parking
- Total spaces: 2
- Parking features: Driveway, Garage Door Opener, On Street
- Garage spaces: 2
- Has uncovered spaces: Yes
Features
- Levels: One
- Stories: 1
- Patio & porch: Deck
- Spa features: Indoor Spa/Hot Tub, Spa/Hot Tub
- Fencing: Fenced
- Has view: Yes
- View description: Neighborhood
Lot
- Size: 10,018 Square Feet
- Features: Drip System, Garden, Landscaped, Level
Details
- Parcel number: 10601681
- Zoning description: R-1-5
- Special conditions: Standard
Construction
Type & style
- Home type: SingleFamily
- Architectural style: Ranch
- Property subtype: Single Family Residence
Materials
- Frame
- Foundation: Block
- Roof: Composition
Condition
- New construction: No
- Year built: 1978
Utilities & green energy
- Sewer: Public Sewer
- Water: Public
Community & HOA
Community
- Security: Carbon Monoxide Detector(s), Smoke Detector(s)
- Subdivision: Benner Subdivision
HOA
- Has HOA: No
Location
- Region: Ashland
Financial & listing details
- Price per square foot: $390/sqft
- Tax assessed value: $439,940
- Annual tax amount: $4,177
- Date on market: 9/4/2026
- Cumulative days on market: 4 days
- Listing terms: Cash,Conventional,FHA,VA Loan
- Inclusions: Washer/Dryer, refrigerator, dishwasher, oven/range.
Estimated market value
$538,100
$511,000 - $565,000
$2,572/mo
Price history
| Date | Event | Price |
|---|---|---|
| 9/4/2026 | Listed for sale | $549,000-17.4%$390/sqft |
Source:  Oregon Datashare #220228190 Report a problem Oregon Datashare #220228190 Report a problem | ||
| 7/15/2021 | Listing removed | -- |
Source: Zillow Rental Manager Report a problem | ||
| 7/10/2021 | Listed for rent | $3,000$2/sqft |
Source: Zillow Rental Manager Report a problem | ||
| 10/11/2017 | Sold | $665,000+199.5%$472/sqft |
Source: Agent Provided Report a problem | ||
| 1/31/2012 | Sold | $222,000+1.4%$158/sqft |
Source: Oregon Datashare #102926860 Report a problem | ||
| 12/7/2011 | Listed for sale | $219,000$156/sqft |
Source: Gateway Real Estate #2926860 Report a problem | ||
Public tax history
| Year | Property taxes | Tax assessment |
|---|---|---|
| 2024 | $4,090 +3.4% | $256,090 +3% |
| 2023 | $3,956 +3.3% | $248,640 |
| 2022 | $3,830 +3.5% | $248,640 +3% |
| 2021 | $3,699 +2.9% | $241,400 +6.1% |
| 2020 | $3,595 +1.6% | $227,550 +3% |
| 2019 | $3,539 | $220,930 +3% |
| 2018 | $3,539 +5.9% | $214,500 |
| 2017 | $3,343 +0.7% | $214,500 +6.1% |
| 2016 | $3,319 +2.7% | $202,200 |
| 2015 | $3,232 +4% | $202,200 +6.1% |
| 2014 | $3,107 +8.9% | $190,610 +3% |
| 2013 | $2,854 +3.2% | $185,060 +3% |
| 2012 | $2,765 +1.8% | $179,670 +3% |
| 2011 | $2,716 +2.6% | $174,440 +3% |
| 2010 | $2,648 +2.9% | $169,360 +3% |
| 2009 | $2,574 +13.7% | $164,430 +3% |
| 2008 | $2,265 -5.4% | $159,650 +3% |
| 2007 | $2,394 +8.5% | $155,000 +3% |
| 2006 | $2,207 +5.7% | $150,490 +3% |
| 2005 | $2,087 +1.4% | $146,110 +3% |
| 2004 | $2,058 +1.8% | $141,860 +3% |
| 2003 | $2,021 | $137,730 +3% |
| 2002 | -- | $133,720 +3% |
| 2001 | -- | $129,830 +3% |
| 2000 | -- | $126,060 |
Find assessor info on the county website
Monthly payment
Est. payment
Payment breakdown
Explore the cost of this home by adjusting the details. Changes won't be saved.Climate risks
Neighborhood: 97520
Nearby schools
Schools provided by the listing agent
- Elementary: Helman Elem
- Middle: Ashland Middle
- High: Ashland High
Source: Oregon Datashare. This data may not be complete. We recommend contacting the local school district to confirm school assignments for this home.
Similar homes
- $550,0002 bd2 ba1.7k sqft761 Nepenthe Rd, Ashland, OR 97520For Sale
 MLS ID #220227990, Rowe Real Estate Team, John L. Scott Ashland. Oregon Datashare
 - $564,9003 bd2 ba1.4k sqft508 N Main St, Ashland, OR 97520For Sale
 MLS ID #220225550, Diane T Adams, Windermere Van Vleet & Assoc.. Oregon Datashare
 - $469,0003 bd3 ba2k sqft262 Sheridan St, Ashland, OR 97520For Sale
 MLS ID #220227869, Patricia Millen, Millen Property Group. Oregon Datashare
 - $599,9003 bd2 ba1.5k sqft426 Parkside Dr, Ashland, OR 97520For Sale
 MLS ID #220223926, Michele R Griffith, RE/MAX Integrity. Oregon Datashare
 - $624,8083 bd2 ba1.4k sqft148 Alida St, Ashland, OR 97520For SaleMLS ID #220226653, Douglas E Morse, John L. Scott Medford. Oregon Datashare
- $475,0004 bd3 ba1.7k sqft374 Cambridge St, Ashland, OR 97520For SaleMLS ID #220221886, Taylor Neill, Beyond Real Estate Brokers. Oregon Datashare
- $550,0006 bd4 ba2k sqft560 Scenic Dr, Ashland, OR 97520For SaleMLS ID #220226144, Meghan Spencer, John L. Scott Medford. Oregon Datashare
- $550,0004 bd2 ba1.9k sqft71 Scenic Dr, Ashland, OR 97520For SaleMLS ID #220221283, Rowe Real Estate Team, John L. Scott Ashland. Oregon Datashare
- $630,0003 bd3 ba1.8k sqft430 Wiley St, Ashland, OR 97520For SaleMLS ID #220224225, Rowe Real Estate Team, John L. Scott Ashland. Oregon Datashare
- $500,0004 bd3 ba2k sqft250 Sheridan St, Ashland, OR 97520For SaleMLS ID #220225439, Sara Moncrief, Windermere Van Vleet & Associates. Oregon Datashare
- $585,0003 bd2 ba1.8k sqft3150 Butler Creek Rd, Ashland, OR 97520For SaleMLS ID #220228064, Chase Lee, eXp Realty, LLC. Oregon Datashare
- $525,0004 bd3 ba1.9k sqft986 Stoneridge Ave, Ashland, OR 97520For SaleMLS ID #220226768, Kristin McKean, Morninglight Properties. Oregon Datashare
- $515,0002 bd2 ba1.4k sqft624 Crowson Rd, Ashland, OR 97520For SaleMLS ID #220223679, Kandace Eubank, John L. Scott Medford. Oregon Datashare
- $615,0003 bd3 ba1.7k sqft2354 Green Meadows Way, Ashland, OR 97520For SaleMLS ID #220227338, Dean Kure, Cascade Hasson Sotheby's International Realty. Oregon Datashare
- $575,0005 bd3 ba1.9k sqft430 Ashland St, Ashland, OR 97520For SaleMLS ID #220219281, Anton J Faerber, Cascade Hasson Sotheby's International Realty. Oregon Datashare
- $612,0003 bd2 ba1.7k sqft2025 Greenmeadows Way, Ashland, OR 97520For SaleMLS ID #220227602, Russell Manzone, John L. Scott Ashland. Oregon Datashare
- $649,0004 bd2 ba1.9k sqft279 Alta St, Ashland, OR 97520For SaleMLS ID #220226618, Tyler Hinderer, Redfin. Oregon Datashare
- $425,0003 bd2 ba1.7k sqft166 Nob Hill St, Ashland, OR 97520For SaleMLS ID #220218469, Mark E Philhower, Full Circle Real Estate. Oregon Datashare
- $515,0005 bd3 ba1.8k sqft728 W Valley View Rd, Ashland, OR 97520For SaleMLS ID #220227392, Faith Ressigeac, Expert Properties Inc.. Oregon Datashare
- $539,0004 bd3 ba1.7k sqft1059 Terra Ave, Ashland, OR 97520For SaleMLS ID #220216358, Marie Lange, Ashland Homes Real Estate Inc.. Oregon Datashare
