Skip main navigation
Sold for $700,000
  • $700,000

    123 Damson Trl, Elizabethtown, KY 42701

    4beds
    2,850sqft
    Single Family Residence
    Built in 2025
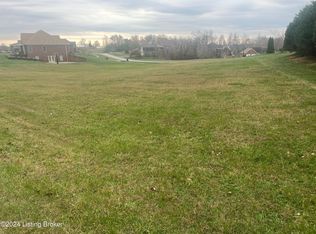
    0.93 Acres Lot
    $703,200 Zestimate®
    $246/sqft
    $3,317 Estimated rent

    Home value

    $703,200

    Estimated sales range

    Not available

    $3,317/mo

    Zestimate® history
    Loading
    Loading...

    Owner options

    List your home for rent

    $3,317/mo

    Rent Zestimate®

    Find your next renter with Zillow Rental Manager. Plus, with online applications, you can quickly screen prospective tenants – for free.

    Learn more

    $3,317/mo

    Rent Zestimate®

    Refinance and save

    $4,280/mo

    Est. payment

    Refinancing to a lower rate could help reduce your monthly payments and save thousands over the life of the loan.

    See today's rates

    $4,280/mo

    Est. payment

    Explore your selling options

    Work with a Zillow partner agent

    Leverage their expertise and Zillow's premium Showcase listings to get your home seen by more buyers.

    Get started

    List with your own agent

    Get your home in front of millions of buyers by listing it on Zillow.

    Learn how to do it

    Sell it yourself

    Take full control of how buyers see your home on Zillow by listing For Sale by Owner (FSBO).

    List your home

    What's special

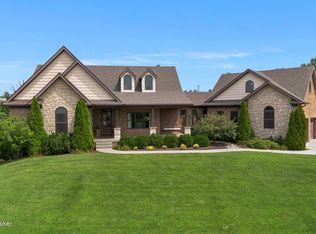
    NEW CONSTRUCTION with a completion date around August 2025!As you enter the grand double front doors, you're greeted by a bright and welcoming foyer that seamlessly flows into the formal dining room and an expansive open-concept living area. The custom-designed kitchen is a chef's dream, featuring granite countertops, a spacious island, a walk-in pantry, and high-end cabinetry. The electric fireplace serves as the perfect centerpiece, adding warmth and style to the main living space. Designed with privacy in mind, the split-bedroom layout places the primary suite in its own wing, offering a true retreat. This luxurious space boasts private deck access, a spa-like ensuite with a double vanity, soaking tub, and separate walk-in shower, and even direct access to the laundry room for ultimate convenience. Each of the generously sized bedrooms includes a walk-in closet, while ample linen closets ensure plenty of storage throughout. Upstairs, a bonus bedroom with a full bathroom provides flexible living options, perfect for guests, a home office, or a playroom. Outside, you'll love the covered front porch and the spacious deck, offering peaceful views and the perfect setting for relaxation or entertaining. With high-end finishes, a functional layout, and the potential for even more living space, this home is a rare find. Don't miss the opportunity to make it yoursschedule a showing today!

    Zillow last checked:

    Listing updated:

    Listed by:

    Lavell Jackson,

    Re/Max Five Star Properties

    Bought with:

    Myka Geary, 270298

    Keller Williams Heartland

    Source: Metro Search Inc. LLC DBA Apex MLS,MLS#: 1681986MLS Logo

    Facts & features

    Interior

    Bedrooms & bathrooms
    • Bedrooms: 4
    • Bathrooms: 4
    • Full bathrooms: 3
    • 1/2 bathrooms: 1
    Primary bedroom
    • Level: First
    Bedroom
    • Level: First
    Bedroom
    • Level: First
    Bedroom
    • Level: Second
    Full bathroom
    • Level: First
    Half bathroom
    • Level: First
    Full bathroom
    • Level: Second
    Dining room
    • Level: First
    Great room
    • Level: First
    Kitchen
    • Level: First
    Laundry
    • Level: First
    Other
    • Description: Pantry
    • Level: First
    Heating
    • Electric
    Cooling
    • Central Air
    Features
    • Basement: Unfinished
    • Has fireplace: No
    Interior area
    • Total structure area: 2,850
    • Total interior livable area: 2,850 sqft
    • Finished area above ground: 2,850
    • Finished area below ground: 0

    Property

    Parking
    • Total spaces: 2
    • Parking features: Entry Rear
    • Garage spaces: 2
    Features
    • Stories: 2
    • Patio & porch: Deck, Patio
    • Fencing: None
    Lot
    • Size: 0.93 Acres
    Details
    • Parcel number: 1660002039

    Construction

    Type & style
    • Home type: SingleFamily
    • Architectural style: Other
    • Property subtype: Single Family Residence
    Materials
    • Cement Siding, Stone Veneer
    • Foundation: Concrete Perimeter
    • Roof: Shingle
    Condition
    • Year built: 2025

    Utilities & green energy

    • Sewer: Septic Tank
    • Water: Public
    • Utilities for property: Electricity Connected

    Community & HOA

    Community
    • Subdivision: The Orchard
    HOA
    • Has HOA: Yes
    • HOA fee: $150 annually
    Location
    • Region: Elizabethtown

    Financial & listing details

    • Price per square foot: $246/sqft
    • Date on market: 3/15/2025
    • Electric utility on property: Yes

    Price history

    DateEventPrice
    12/23/2025Sold$700,000-2.6%$246/sqft
    Source: Metro Search Inc. LLC DBA Apex MLS #1681986 Report a problem
    5/27/2025Pending sale$719,000$252/sqft
    Source: Metro Search Inc. LLC DBA Apex MLS #1681986 Report a problem
    3/15/2025Listed for sale$719,000$252/sqft
    Source: HKMLS #HK25000973 Report a problem

    Public tax history

    Tax history is unavailable.

    Neighborhood: 42701

    Nearby schools

    GreatSchools rating
    Get pre-qualified for a loan
    At Zillow Home Loans, we can pre-qualify you in as little as 5 minutes with no impact to your credit score.

    An equal housing lender. NMLS #10287.

    Sell for more on Zillow
    Get a Zillow Showcase℠ listing at no additional cost and you could sell for .
    $703,200
    2% more
    +$14,064
    With Zillow Showcase(estimated)
    $717,264