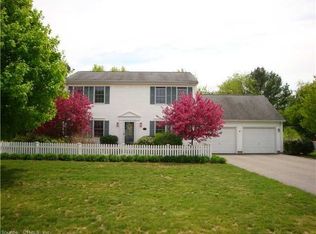
*Highest and best by Monday 8/4 @ 3 PM* Welcome to 123 Dara Drive-a beautifully maintained 1999 Colonial offering the perfect blend of classic charm and modern updates in desirable Colchester! This 3-bedroom, 2.5-bath home features over 2,100 sq ft of living space and highlights include a finished basement, oversized 2-car garage, fully fenced backyard, and a brand new 50-year shingle roof in 2024! On the main level, you will find a bright, open-concept kitchen and living room, formal dining room, remodeled half bath (2022), and a flexible bonus room perfect for a home office! Pellet stove included for optional heating, while a new ductless A/C system (2023) keeps it cool and comfortable! On the upper level, the spacious primary bedroom features a private en-suite bathroom with walk in closet; two additional bedrooms and a full hall bath are included for guests or family. The full basement offers even more finished space ideal for a playroom, gym, or family room, plus tons of additional storage in the unfinished portion with laundry and a hatchway for easy access! Outside, enjoy a large patio, pool, and a fully fenced level backyard-perfect for entertaining or relaxing. Situated in a quiet, peaceful neighborhood just minutes from Rt 2, Rt.16/Middletown Rd., and local dining, this location cannot be beat. Make it yours today, this one won't last! Nestled in one of Colchester's more desirable neighborhoods, 123 Dara Drive offers a lifestyle of tranquility without sacrificing convenience. Located just minutes from Rt. 2 and Middletown Rd., commuters will appreciate the easy access to Hartford, Norwich, Rt.9, and the shoreline. Colchester is known for its vibrant town green, active community life, and its well-regarded school district, earning recognition such as runner up for CT's Outstanding School of the Year (William J. Johnston Middle School), and positive rankings from U.S. News and Niche for Bacon Academy high school, showing the town's strong commitment to student achievement and community engagement. Whether you're exploring nearby parks and hiking trails, enjoying the weekly summer concerts, or attending other various events at the town center, you'll find that Colchester has the perfect blend of small-town charm with modern convenience. The quiet neighborhood surrounding Dara Drive is set back from the main road, creating a serene, low-traffic environment perfect for bike rides, evening strolls, or simply relaxing on your front porch. With community pride, excellent local dining, and a focus on quality living, this is a rare opportunity to join a beloved Connecticut town that continues to grow in popularity and appeal. *Highest and best by Monday 8/4 @ 3 PM*
Sold for $440,000
$440,000
123 Dara Drive, Colchester, CT 06415
3beds
2,138sqft
Single Family Residence
Built in 1999
0.34 Acres Lot
$514,700 Zestimate®
$206/sqft
$3,464 Estimated rent
Home value
$514,700
$489,000 - $540,000
$3,464/mo
Zestimate® history
Owner options
List your home for rent
$3,464/mo
Rent Zestimate®
Find your next renter with Zillow Rental Manager. Plus, with online applications, you can quickly screen prospective tenants – for free.
$3,464/mo
Rent Zestimate®
Refinance and save
$3,012/mo
Est. payment
Refinancing to a lower rate could help reduce your monthly payments and save thousands over the life of the loan.
$3,012/mo
Est. payment
Explore your selling options
Work with a Zillow partner agent
Leverage their expertise and Zillow's premium Showcase listings to get your home seen by more buyers.
Get startedList with your own agent
Get your home in front of millions of buyers by listing it on Zillow.
Learn how to do itSell it yourself
Take full control of how buyers see your home on Zillow by listing For Sale by Owner (FSBO).
List your homeWhat's special
Zillow last checked:
Listing updated:
Listed by:
Storm Steinberg 508-648-8848,
Carbutti & Co., Realtors 203-269-4910
Bought with:
Bob Allison, RES.0794104
William Pitt Sotheby's Int'l
Source: Smart MLS,MLS#: 24115217
Facts & features
Interior
Bedrooms & bathrooms
- Bedrooms: 3
- Bathrooms: 3
- Full bathrooms: 2
- 1/2 bathrooms: 1
Rooms
- Room types: Bonus Room
Primary bedroom
- Level: Upper
- Area: 216 Square Feet
- Dimensions: 12 x 18
Bedroom
- Level: Upper
- Area: 104.5 Square Feet
- Dimensions: 9.5 x 11
Bedroom
- Level: Upper
- Area: 118.75 Square Feet
- Dimensions: 9.5 x 12.5
Primary bathroom
- Level: Upper
- Area: 85 Square Feet
- Dimensions: 8.5 x 10
Bathroom
- Level: Upper
- Area: 40 Square Feet
- Dimensions: 8 x 5
Bathroom
- Level: Main
- Area: 21 Square Feet
- Dimensions: 7 x 3
Dining room
- Level: Main
- Area: 108 Square Feet
- Dimensions: 9 x 12
Kitchen
- Level: Main
- Area: 121 Square Feet
- Dimensions: 11 x 11
Living room
- Level: Main
- Area: 288 Square Feet
- Dimensions: 16 x 18
Office
- Level: Main
- Area: 114 Square Feet
- Dimensions: 9.5 x 12
Rec play room
- Level: Lower
- Area: 390 Square Feet
- Dimensions: 13 x 30
Heating
- Hot Water, Oil
Cooling
- Ceiling Fan(s), Ductless, Window Unit(s)
Appliances
- Included: Electric Range, Oven/Range, Microwave, Refrigerator, Freezer, Dishwasher, Washer, Dryer, Water Heater
- Laundry: Lower Level
Features
- Doors: Storm Door(s)
- Windows: Thermopane Windows
- Basement: Full,Heated,Storage Space,Partially Finished,Liveable Space
- Attic: Storage,Access Via Hatch
- Has fireplace: No
Interior area
- Total structure area: 2,138
- Total interior livable area: 2,138 sqft
- Finished area above ground: 1,722
- Finished area below ground: 416
Property
Parking
- Total spaces: 5
- Parking features: Attached, Paved, Off Street, Driveway, Garage Door Opener, Asphalt
- Attached garage spaces: 2
- Has uncovered spaces: Yes
Features
- Patio & porch: Patio
- Has private pool: Yes
- Pool features: Vinyl, Above Ground
- Fencing: Wood,Full
Lot
- Size: 0.34 Acres
- Features: Dry, Level
Details
- Additional structures: Shed(s)
- Parcel number: 1461410
- Zoning: SU
Construction
Type & style
- Home type: SingleFamily
- Architectural style: Colonial
- Property subtype: Single Family Residence
Materials
- Vinyl Siding
- Foundation: Concrete Perimeter
- Roof: Asphalt
Condition
- New construction: No
- Year built: 1999
Utilities & green energy
- Sewer: Public Sewer
- Water: Public
- Utilities for property: Cable Available
Green energy
- Energy efficient items: Thermostat, Doors, Windows
Community & HOA
Community
- Features: Golf, Medical Facilities, Park, Playground, Private School(s), Public Rec Facilities, Putting Green, Shopping/Mall
- Security: Security System
HOA
- Has HOA: No
Location
- Region: Colchester
Financial & listing details
- Price per square foot: $206/sqft
- Tax assessed value: $195,700
- Annual tax amount: $5,855
- Date on market: 7/29/2025
Price history
| Date | Event | Price |
|---|---|---|
| 9/2/2025 | Sold | $440,000+10%$206/sqft |
Source:  Smart MLS #24115217 Report a problem Smart MLS #24115217 Report a problem | ||
| 8/5/2025 | Pending sale | $399,900$187/sqft |
Source: Smart MLS #24115217 Report a problem | ||
| 8/1/2025 | Listed for sale | $399,900+151.5%$187/sqft |
Source: Smart MLS #24115217 Report a problem | ||
| 4/1/1999 | Sold | $159,000$74/sqft |
Source: Public Record Report a problem | ||
Public tax history
| Year | Property taxes | Tax assessment |
|---|---|---|
| 2025 | $5,855 +4.3% | $195,700 |
| 2024 | $5,611 +5.3% | $195,700 |
| 2023 | $5,327 +2.1% | $195,700 +1.6% |
| 2022 | $5,216 -2.6% | $192,600 +18.1% |
| 2021 | $5,356 | $163,100 |
| 2020 | $5,356 | $163,100 |
| 2019 | $5,356 +1.7% | $163,100 |
| 2018 | $5,265 -0.3% | $163,100 |
| 2017 | $5,280 -0.6% | $163,100 -5.1% |
| 2016 | $5,313 +0.5% | $171,900 |
| 2015 | $5,288 +0.6% | $171,900 |
| 2014 | $5,255 +1% | $171,900 |
| 2013 | $5,205 +5.1% | $171,900 |
| 2012 | $4,951 -1.4% | $171,900 -11.5% |
| 2011 | $5,023 +3.1% | $194,300 |
| 2010 | $4,871 +6% | $194,300 |
| 2009 | $4,595 +2.8% | $194,300 |
| 2008 | $4,471 +0.7% | $194,300 +0.7% |
| 2007 | $4,439 +2.5% | $192,900 +44.6% |
| 2006 | $4,331 +2.3% | $133,400 |
| 2005 | $4,235 +2.3% | $133,400 |
| 2004 | $4,138 +2.2% | $133,400 |
| 2003 | $4,049 | $133,400 |
Find assessor info on the county website
Neighborhood: 06415
Nearby homes
- $436,1003 bd2 ba1.6k sqft139 Dara Dr, Colchester, CT 06415Off Market
- $460,9003 bd2 ba1.7k sqft103 Dara Dr, Colchester, CT 06415Off Market
- $321,7004 bd1 ba1.2k sqft72 David Dr, Colchester, CT 06415Off Market
- $299,7003 bd1 ba1k sqft80 David Dr, Colchester, CT 06415Off Market
- $386,9003 bd2 ba1.1k sqft163 Dara Dr, Colchester, CT 06415Off Market
- $458,2003 bd3 ba1.7k sqft83 Dara Dr, Colchester, CT 06415Off Market
- $394,9003 bd1 ba1.4k sqft128 Dara Dr, Colchester, CT 06415Off Market
- $449,9004 bd2 ba2.7k sqft56 David Dr, Colchester, CT 06415Off Market
Nearby schools
GreatSchools rating
- 7/10Jack Jackter Intermediate SchoolGrades: 3-5Distance: 1 mi
- 7/10William J. Johnston Middle SchoolGrades: 6-9Distance: 1.2 mi
- 9/10Bacon AcademyGrades: 9-12Distance: 2 mi
Schools provided by the listing agent
- Elementary: Jack Jackter
- Middle: Johnston
- High: Bacon Academy
Source: Smart MLS. This data may not be complete. We recommend contacting the local school district to confirm school assignments for this home.


Get pre-qualified for a loan
At Zillow Home Loans, we can pre-qualify you in as little as 5 minutes with no impact to your credit score.An equal housing lender. NMLS #10287.
Sell for more on Zillow
Get a Zillow Showcase℠ listing at no additional cost and you could sell for .
$514,700
2% more
+$10,294
With Zillow Showcase(estimated)
$524,994
- Connecticut
- New London County
- Colchester
- 06415
- 123 Dara Drive
Nearby cities
Nearby zip codes
Other Colchester Topics
