Skip main navigation
Sold for $1,025,000
  • $1,025,000

    123 Date Palm Drive, Jupiter, FL 33458

    3beds
    2,038sqft
    Single Family Residence
    Built in 1999
    5,321 Square Feet Lot
    $1,049,000 Zestimate®
    $503/sqft
    $5,119 Estimated rent

    Home value

    $1,049,000

    $934,000 - $1.17M

    $5,119/mo

    Zestimate® history
    Loading
    Loading...

    Owner options

    List your home for rent

    $5,119/mo

    Rent Zestimate®

    Find your next renter with Zillow Rental Manager. Plus, with online applications, you can quickly screen prospective tenants – for free.

    Learn more

    $5,119/mo

    Rent Zestimate®

    Refinance and save

    $7,324/mo

    Est. payment

    Refinancing to a lower rate could help reduce your monthly payments and save thousands over the life of the loan.

    See today's rates

    $7,324/mo

    Est. payment

    Explore your selling options

    Work with a Zillow partner agent

    Leverage their expertise and Zillow's premium Showcase listings to get your home seen by more buyers.

    Get started

    List with your own agent

    Get your home in front of millions of buyers by listing it on Zillow.

    Learn how to do it

    Sell it yourself

    Take full control of how buyers see your home on Zillow by listing For Sale by Owner (FSBO).

    List your home

    What's special

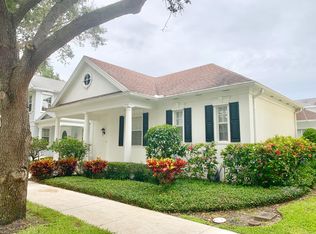
    Welcome to 123 Date Palm Drive — a picture-perfect retreat in the heart of Jupiter's beloved NewHaven at Abacoa! This completely renovated 3-bedroom, 2.5-bath home with a separate office is tucked along one of the neighborhood's most charming tree-lined streets. From the 2023 roof to the brand new sparkling pool and fully fenced yard with 100% turf grass, every detail has been thoughtfully upgraded for a modern, low-maintenance lifestyle. Inside, you'll be swept away by the Pinterest-worthy design - new flooring, stylish lighting, breezy paint tones, and fully renovated magazine-quality bathrooms make every room a joy to explore. Even the laundry room is downright delightful! Enjoy peace of mind, stunning aesthetics, and true functionality all wrapped into one extraordinary home. Location, lifestyle, and laid-back luxury it's all here. Just 10 minutes from Jupiter's stunning, dog-friendly beaches, this home is perfectly positioned for the best of Florida living. You're only moments away from top-rated golf courses, vibrant shopping and dining scenes, cozy coffee spots, local marinas, and endless outdoor fun - think paddleboarding, boat clubs, and year-round community activities. Families will appreciate the zoning for top-tier public schools: Lighthouse Elementary, Beacon Cove Intermediate (a favorite for walking and biking), Independence Middle, and Dwyer High School, plus a wealth of excellent private school options nearby. And when you're ready for a dose of city energy or a trip out of town, downtown West Palm Beach, Palm Beach Island, and PBI Airport are just 25 minutes away. From museums and Broadway shows to green markets and concerts, world-class culture is at your fingertips. This home isn't just immaculate, it's special. Opportunities like this don't come around often. Come experience the magic of NewHaven living!

    Zillow last checked:

    Listing updated:

    Listed by:

    Amy Simmonds PA 561-427-3617,

    Compass Florida LLC

    Bought with:

    Davidde L. Giordano, 3239735

    Water Pointe Realty Group

    Source: BeachesMLS,MLS#: R11106303MLS LogoOriginating MLS: BeachesMLS

    Facts & features

    Interior

    Bedrooms & bathrooms
    • Bedrooms: 3
    • Bathrooms: 3
    • Full bathrooms: 2
    • 1/2 bathrooms: 1
    • Main level bathrooms: 1
    Primary bedroom
    • Level: Upper
    • Area: 182
    • Dimensions: 14 X 13
    Primary bedroom
    • Level: Upper
    • Area: 182
    • Dimensions: 14 X 13
    Bedroom 2
    • Level: Upper
    • Area: 132
    • Dimensions: 11 X 12
    Bedroom 2
    • Level: Upper
    • Area: 132
    • Dimensions: 11 X 12
    Bedroom 3
    • Level: Upper
    • Area: 156
    • Dimensions: 12 X 13
    Bedroom 3
    • Level: Upper
    • Area: 156
    • Dimensions: 12 X 13
    Den
    • Level: Main
    • Area: 154
    • Dimensions: 14 X 11
    Den
    • Level: Main
    • Area: 154
    • Dimensions: 14 X 11
    Kitchen
    • Level: Main
    • Area: 120
    • Dimensions: 10 X 12
    Kitchen
    • Level: Main
    • Area: 120
    • Dimensions: 10 X 12
    Living room
    • Level: Main
    • Area: 616
    • Dimensions: 28 X 22
    Living room
    • Level: Main
    • Area: 616
    • Dimensions: 28 X 22
    Heating
    • Central, Electric
    Cooling
    • Central Air, Ceiling Fan(s), Electric
    Appliances
    • Included: Dryer, Dishwasher, Electric Range, Electric Water Heater, Disposal, Microwave, Refrigerator, Water Heater, Washer
    • Laundry: Inside
    Features
    • Breakfast Bar, Bathtub, Dual Sinks, Entrance Foyer, Living/Dining Room, Pantry, Soaking Tub, Separate Shower, Upper Level Primary, Walk-In Closet(s)
    • Flooring: Vinyl
    • Windows: Blinds, Drapes
    Interior area
    • Total structure area: 2,848
    • Total interior livable area: 2,038 sqft

    Property

    Parking
    • Total spaces: 2
    • Parking features: Detached, Garage, Garage Door Opener, On Street
    • Garage spaces: 2
    • Has uncovered spaces: Yes
    Features
    • Levels: Two
    • Stories: 2
    • Entry location: Entry Level Living Area Y
    • Patio & porch: Covered, Patio, Porch
    • Exterior features: Outdoor Living Area
    • Has private pool: Yes
    • Pool features: Association
    • Has view: Yes
    • View description: Pool
    • Waterfront features: None
    Lot
    • Size: 5,321 Square Feet
    • Features: Sprinklers Automatic, < 1/4 Acre
    Details
    • Parcel number: 30424124010001350
    • Zoning: MXD(ci
    • Special conditions: Listed As-Is

    Construction

    Type & style
    • Home type: SingleFamily
    • Architectural style: Victorian
    • Property subtype: Single Family Residence
    Materials
    • Block
    • Roof: Composition,Shingle
    Condition
    • Resale
    • New construction: No
    • Year built: 1999
    Details
    • Builder name: DiVosta Homes

    Utilities & green energy

    • Electric: 3 Phase
    • Sewer: Public Sewer
    • Water: Public
    • Utilities for property: Cable Available, Sewer Available, Water Available

    Community & HOA

    Community
    • Features: Home Owners Association, Property Manager On-Site, Street Lights, Sidewalks
    • Security: Security System Owned, Smoke Detector(s)
    • Subdivision: NEWHAVEN 7A
    HOA
    • Has HOA: Yes
    • Amenities included: Clubhouse, Picnic Area, Playground, Pool, Sidewalks
    • Services included: Common Areas, Cable TV, Maintenance Grounds, Internet
    • HOA fee: $392 monthly
    • HOA phone: 954-792-6000
    Location
    • Region: Jupiter

    Financial & listing details

    • Price per square foot: $503/sqft
    • Tax assessed value: $704,346
    • Annual tax amount: $12,158
    • Date on market: 7/14/2025
    • Cumulative days on market: 3 days
    • Listing terms: Cash,Conventional

    Price history

    DateEventPrice
    8/25/2025Sold$1,025,000-6.8%$503/sqft
    Source: BeachesMLS #R11106303 Report a problem
    7/25/2025Pending sale$1,100,000$540/sqft
    Source: BeachesMLS #RX-11106303 Report a problem
    7/14/2025Listed for sale$1,100,000+51.7%$540/sqft
    Source: BeachesMLS #RX-11106303 Report a problem
    6/9/2023Sold$725,000-9.4%$356/sqft
    Source: BeachesMLS #R10871955 Report a problem
    5/18/2023Contingent$799,900$392/sqft
    Source: BeachesMLS #RX-10871955 Report a problem
    4/24/2023Price change$799,900-3.5%$392/sqft
    Source: BeachesMLS #RX-10871955 Report a problem
    4/23/2023Price change$828,500-0.1%$407/sqft
    Source: BeachesMLS #RX-10871955 Report a problem
    4/15/2023Price change$829,000-3.5%$407/sqft
    Source: BeachesMLS #RX-10871955 Report a problem
    3/16/2023Listed for sale$859,000-4.4%$421/sqft
    Source: BeachesMLS #RX-10871955 Report a problem
    1/14/2023Listing removed--
    Source: BeachesMLS #RX-10839020 Report a problem
    12/3/2022Price change$899,000-5.3%$441/sqft
    Source: BeachesMLS #RX-10839020 Report a problem
    11/19/2022Price change$949,000-4%$466/sqft
    Source: BeachesMLS #RX-10839020 Report a problem
    10/15/2022Listed for sale$989,000$485/sqft
    Source: BeachesMLS #RX-10839020 Report a problem

    Public tax history

    YearProperty taxesTax assessment
    2025$12,487 -2%$704,346 -2.4%
    2024$12,742 +161.6%$721,382 +174.9%
    2023$4,870 -0.6%$262,441 +3%
    2022$4,900 +1.9%$254,797 +3%
    2021$4,809 +0.9%$247,376 +1.4%
    2020$4,764 +1%$243,961 +2.3%
    2019$4,716 $238,476 +1.9%
    2018$4,716 +4.8%$234,029 +2.1%
    2017$4,500 +0.2%$229,215 +2.1%
    2016$4,490 +0.3%$224,500 +0.7%
    2015$4,475 -3.5%$222,939 +0.8%
    2014$4,636 +1.5%$221,170 +1.5%
    2013$4,569 -0.4%$217,901 +1.7%
    2012$4,589 +0.8%$214,259 +3%
    2011$4,554 +0.9%$208,018 +1.5%
    2010$4,514 +7.2%$204,944 +2.7%
    2009$4,210 +5.7%$199,556 +0.1%
    2008$3,984 +0.2%$199,357 +3%
    2007$3,978 -4.3%$193,550 +2.5%
    2006$4,156 $188,829 +3%
    2005-- $183,329 +3%
    2004$1,039 +13.9%$177,989 +1.9%
    2003$912 -76.8%$174,670 +2.4%
    2002$3,922 +0.4%$170,576 +1.6%
    2001$3,905 +3.9%$167,890 +3%
    2000$3,758 +336.8%$163,000 +297.6%
    1999$860 $41,000
    Find assessor info on the county website

    Neighborhood: New Haven

    Nearby schools

    GreatSchools rating
    Schools provided by the listing agent
    • Elementary: Beacon Cove Intermediate
    • High: William T. Dwyer

    Source: BeachesMLS. This data may not be complete. We recommend contacting the local school district to confirm school assignments for this home.

    Get a cash offer in 3 minutes
    Find out how much your home could sell for in as little as 3 minutes with a no-obligation cash offer.
    Estimated market value
    $1,049,000
    Get a cash offer in 3 minutes
    Find out how much your home could sell for in as little as 3 minutes with a no-obligation cash offer.
    Estimated market value
    $1,049,000