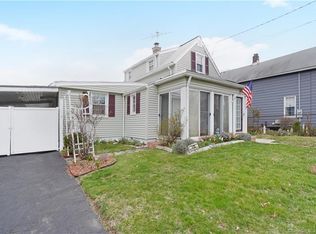
*seller requests all offers by 6pm, Sunday April 28th* This Sweet Colonial house is sited in desirable West Side neighborhood and is within walking distance of Prospect Beach on Long Island Sound. The tidy corner lot has mature foundation plantings, perennial garden beds, and flowering trees. The back of the house has an open deck with steps to the yard. The front walk leads to the entry Foyer/Sunroom. Adjacent is the laundry room. Stepping into the Living Room there is a stairway to the second floor to the left and a Den with built-ins to the right. Beyond the Living Room is the Dining Room. There is Wall to Wall carpet in these rooms. The Full Bath is off the Dining Room which has a tub with shower. The Kitchen is at the back of the house and there are prefinished oak floors, oak cabinets and is fully applianced. The trap door to the basement is in the adjacent mudroom which also provides access to the deck. The basement has a Connecticut Basement Dewatering System with sump pump. The concrete block and stone foundation are evidence of an older home. Upstairs there are two bedrooms and an extra, intermediate, room. The primary Bedroom has a deep double closet and a ceiling fan. The second Bedroom is at the front of the house and has two closets and the skuttle to the small attic space. The room at the top of the stairs, and between the two bedrooms has a single deep closet and recessed lights. This room could be developed as a second full bath. All rooms on the second The heat on the second floor is electric base board. The first-floor heat is oil fired Forced Warm Air. The house was extensively renovated in 2011. There are thermopane windows throughout the house. Sited at the crest of the hill this lovely home catches the sea breezes that come off Long Island Sound that is just at the bottom of the hill.
Sold for $330,000
$330,000
123 Dawson Avenue, West Haven, CT 06516
2beds
1,254sqft
Single Family Residence
Built in 1900
2,613 Square Feet Lot
$389,000 Zestimate®
$263/sqft
$2,444 Estimated rent
Home value
$389,000
$370,000 - $412,000
$2,444/mo
Zestimate® history
Owner options
List your home for rent
$2,444/mo
Rent Zestimate®
Find your next renter with Zillow Rental Manager. Plus, with online applications, you can quickly screen prospective tenants – for free.
$2,444/mo
Rent Zestimate®
Refinance and save
$2,384/mo
Est. payment
Refinancing to a lower rate could help reduce your monthly payments and save thousands over the life of the loan.
$2,384/mo
Est. payment
Explore your selling options
Work with a Zillow partner agent
Leverage their expertise and Zillow's premium Showcase listings to get your home seen by more buyers.
Get startedList with your own agent
Get your home in front of millions of buyers by listing it on Zillow.
Learn how to do itSell it yourself
Take full control of how buyers see your home on Zillow by listing For Sale by Owner (FSBO).
List your homeWhat's special
Zillow last checked:
Listing updated:
Listed by:
The Whiteman Team at William Raveis Real Estate,
Kelly Whiteman 607-434-1865,
William Raveis Real Estate 203-453-0391,
Co-Listing Agent: Tim Galvin 203-800-0227,
William Raveis Real Estate
Bought with:
Carolyn Colon-Ortega, RES.0811829
Century 21 Scala Group
Source: Smart MLS,MLS#: 24010079
Facts & features
Interior
Bedrooms & bathrooms
- Bedrooms: 2
- Bathrooms: 1
- Full bathrooms: 1
Primary bedroom
- Features: Ceiling Fan(s), Wall/Wall Carpet
- Level: Upper
- Area: 192 Square Feet
- Dimensions: 12 x 16
Bedroom
- Features: Ceiling Fan(s), Wall/Wall Carpet
- Level: Upper
- Area: 121 Square Feet
- Dimensions: 11 x 11
Bathroom
- Features: Tub w/Shower
- Level: Main
Dining room
- Features: Wall/Wall Carpet
- Level: Main
- Area: 192 Square Feet
- Dimensions: 12 x 16
Kitchen
- Features: Hardwood Floor
- Level: Main
- Area: 150 Square Feet
- Dimensions: 10 x 15
Living room
- Features: Ceiling Fan(s), Wall/Wall Carpet
- Level: Main
- Area: 240 Square Feet
- Dimensions: 15 x 16
Office
- Features: Built-in Features, Wall/Wall Carpet
- Level: Main
- Area: 84 Square Feet
- Dimensions: 7 x 12
Other
- Features: Wall/Wall Carpet
- Level: Upper
- Area: 77 Square Feet
- Dimensions: 7 x 11
Sun room
- Features: Vinyl Floor
- Level: Main
- Area: 119 Square Feet
- Dimensions: 7 x 17
Heating
- Baseboard, Forced Air, Electric, Oil
Cooling
- Ceiling Fan(s)
Appliances
- Included: Gas Range, Microwave, Refrigerator, Washer, Dryer, Gas Water Heater, Water Heater
- Laundry: Main Level
Features
- Wired for Data
- Windows: Thermopane Windows
- Basement: Full,Unfinished
- Attic: Access Via Hatch
- Has fireplace: No
Interior area
- Total structure area: 1,254
- Total interior livable area: 1,254 sqft
- Finished area above ground: 1,254
Property
Features
- Patio & porch: Deck
- Exterior features: Sidewalk, Rain Gutters
- Has view: Yes
- View description: Water
- Has water view: Yes
- Water view: Water
- Waterfront features: Walk to Water
Lot
- Size: 2,613 Square Feet
- Features: Level
Details
- Additional structures: Shed(s)
- Parcel number: 1419595
- Zoning: R2
Construction
Type & style
- Home type: SingleFamily
- Architectural style: Colonial
- Property subtype: Single Family Residence
Materials
- Aluminum Siding
- Foundation: Concrete Perimeter, Masonry
- Roof: Asphalt
Condition
- New construction: No
- Year built: 1900
Utilities & green energy
- Sewer: Public Sewer
- Water: Public
Green energy
- Energy efficient items: Windows
Community & HOA
Community
- Features: Basketball Court, Library, Medical Facilities, Paddle Tennis, Park, Playground, Public Rec Facilities, Near Public Transport
HOA
- Has HOA: No
Location
- Region: West Haven
Financial & listing details
- Price per square foot: $263/sqft
- Tax assessed value: $109,620
- Annual tax amount: $4,944
- Date on market: 5/30/2024
Price history
| Date | Event | Price |
|---|---|---|
| 3/29/2026 | Listing removed | $4,000$3/sqft |
Source: Zillow Rentals Report a problem | ||
| 2/21/2026 | Listed for rent | $4,000$3/sqft |
Source: Zillow Rentals Report a problem | ||
| 11/5/2025 | Listing removed | $4,000$3/sqft |
Source: Zillow Rentals Report a problem | ||
| 10/11/2025 | Price change | $4,000-14.9%$3/sqft |
Source: Zillow Rentals Report a problem | ||
| 10/4/2025 | Price change | $4,700-6%$4/sqft |
Source: Zillow Rentals Report a problem | ||
| 9/29/2025 | Listed for rent | $5,000$4/sqft |
Source: Zillow Rentals Report a problem | ||
| 5/28/2024 | Sold | $330,000+26.9%$263/sqft |
Source:  Smart MLS #24010079 Report a problem Smart MLS #24010079 Report a problem | ||
| 4/29/2024 | Pending sale | $260,000$207/sqft |
Source: Smart MLS #24010079 Report a problem | ||
| 4/26/2024 | Listed for sale | $260,000$207/sqft |
Source: Smart MLS #24010079 Report a problem | ||
Public tax history
| Year | Property taxes | Tax assessment |
|---|---|---|
| 2025 | $7,206 +40.3% | $219,240 +100% |
| 2024 | $5,137 +3.9% | $109,620 |
| 2023 | $4,944 +1.8% | $109,620 |
| 2022 | $4,855 | $109,620 |
| 2021 | $4,855 +1.9% | $109,620 +11.9% |
| 2020 | $4,764 +3.3% | $98,000 |
| 2019 | $4,612 +1.5% | $98,000 |
| 2018 | $4,546 +2.8% | $98,000 |
| 2017 | $4,424 +1.1% | $98,000 |
| 2016 | $4,375 -0.3% | $98,000 -10.9% |
| 2015 | $4,386 | $109,970 |
| 2014 | $4,386 | $109,970 |
| 2013 | $4,386 | $109,970 |
| 2012 | $4,386 | $109,970 |
| 2011 | $4,386 +4.2% | $109,970 -6.2% |
| 2010 | $4,208 | $117,180 |
| 2009 | $4,208 +6.1% | $117,180 |
| 2008 | $3,967 -0.3% | $117,180 |
| 2007 | $3,979 +22.9% | $117,180 +82.8% |
| 2005 | $3,237 +14.1% | $64,120 |
| 2003 | $2,837 +7.7% | $64,120 |
| 2001 | $2,634 | $64,120 |
Find assessor info on the county website
Neighborhood: 06516
Nearby homes
- $438,9003 bd2 ba1.2k sqft125 Dawson Ave, West Haven, CT 06516Off Market
- $284,4002 bd1 ba976 sqft54 Sharon Ave, West Haven, CT 06516Off Market
- $390,0003 bd2 ba1.7k sqft113 Dawson Ave, West Haven, CT 06516Sold
- $330,6004 bd1 ba1.3k sqft127 Dawson Ave, West Haven, CT 06516Off Market
- $310,9002 bd1 ba1.1k sqft120 Dawson Ave, West Haven, CT 06516Off Market
- $92,1202 bd1 ba1k sqft109 Dawson Ave, West Haven, CT 06516Off Market
- $352,5003 bd1 ba1.3k sqft122 Dawson Ave, West Haven, CT 06516Sold
- $300,0003 bd1 ba1.1k sqft55 Sharon Ave, West Haven, CT 06516Sold
Nearby schools
GreatSchools rating
- 5/10Seth G. Haley SchoolGrades: PK-4Distance: 0.7 mi
- 5/10Harry M. Bailey Middle SchoolGrades: 7-8Distance: 0.6 mi
- 3/10West Haven High SchoolGrades: 9-12Distance: 0.9 mi
Schools provided by the listing agent
- High: West Haven
Source: Smart MLS. This data may not be complete. We recommend contacting the local school district to confirm school assignments for this home.


Get pre-qualified for a loan
At Zillow Home Loans, we can pre-qualify you in as little as 5 minutes with no impact to your credit score.An equal housing lender. NMLS #10287.
Sell for more on Zillow
Get a Zillow Showcase℠ listing at no additional cost and you could sell for .
$389,000
2% more
+$7,780
With Zillow Showcase(estimated)
$396,780
- Connecticut
- New Haven County
- West Haven
- 06516
- 123 Dawson Avenue
Nearby cities
Nearby zip codes
Other West Haven Topics
