Skip main navigation
Closed
  • $655,000

    123 Deep Woods Way, Ormond Beach, FL 32174

    4beds
    3,141sqft
    Single Family Residence, Residential
    Built in 2000
    0.28 Acres Lot
    $680,800 Zestimate®
    $209/sqft
    $4,112 Estimated rent

    Home value

    $680,800

    $647,000 - $722,000

    $4,112/mo

    Zestimate® history
    Loading
    Loading...

    Owner options

    List your home for rent

    $4,112/mo

    Rent Zestimate®

    Find your next renter with Zillow Rental Manager. Plus, with online applications, you can quickly screen prospective tenants – for free.

    Learn more

    $4,112/mo

    Rent Zestimate®

    Refinance and save

    $4,838/mo

    Est. payment

    Refinancing to a lower rate could help reduce your monthly payments and save thousands over the life of the loan.

    See today's rates

    $4,838/mo

    Est. payment

    Explore your selling options

    Work with a Zillow partner agent

    Leverage their expertise and Zillow's premium Showcase listings to get your home seen by more buyers.

    Get started

    List with your own agent

    Get your home in front of millions of buyers by listing it on Zillow.

    Learn how to do it

    Sell it yourself

    Take full control of how buyers see your home on Zillow by listing For Sale by Owner (FSBO).

    List your home

    What's special

    Gas fireplaceBoat rampsBrand new roofAmple roomPanoramic view of natureSpacious layoutCathedral ceilings
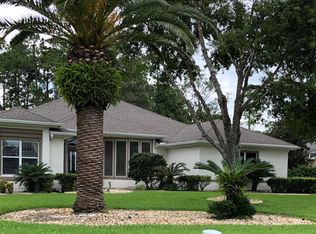
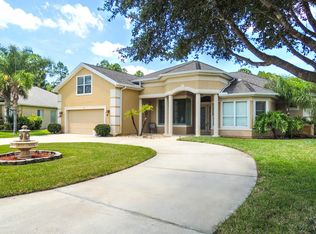
    Welcome to your dream home. This beautiful upscale 4 Bedroom 4 Bath pool home has a Brand New Roof, offering peace of mind and longevity. The 2nd-floor bonus room/5th bedroom/ office with a private bathroom. This home offers both privacy and convenience as you step inside, you'll be greeted by a spacious layout and an abundance of natural light throughout. Enjoy a panoramic view of nature and your pool lania, your casual dining area, formal living room, and primary suite. The main level features a split floor plan, cathedral ceilings, 8ft windows in the formal dining area, main living room boosts of a gas fireplace, kitchen granite countertops, and a kitchen island with plenty of storage and stainless steel appliances. Screened in Lanai provides ample room for a customizable out- door kitchen & entertainment .The lush back yard gives you a tropical vibe and is ideal for relaxing or outdoor entertaining. This elegant residence is situated in the highly sought-after Breakaway Trails Gated community in Ormond Beach. Minutes away from the beach and close to historical downtown Ormond Beach, waterfront restaurants, luxury boutiques, state park, shopping, hospital, boat ramps, museums and so much more. 2 Car garage has a workshop area and a storage room. The pool is to be resurfaced before closing.

    Zillow last checked:

    Listing updated:

    Listed by:

    Kristi Stevenson 386-451-9779,

    Watson Realty Corp

    Bought with:

    Amy Kathryn Beals, 3370859

    Realty Pros Assured

    Source: DBAMLS,MLS#: 1112584MLS Logo

    Facts & features

    Interior

    Bedrooms & bathrooms
    • Bedrooms: 4
    • Bathrooms: 4
    • Full bathrooms: 4
    Bedroom 1
    • Description: Tray celling, doors lead out to Lanai
    • Level: Main
    • Area: 277.2 Square Feet
    • Dimensions: 15.40 x 18.00
    Bedroom 2
    • Level: Main
    • Area: 143.19 Square Feet
    • Dimensions: 11.10 x 12.90
    Bedroom 3
    • Level: Main
    • Area: 122.21 Square Feet
    • Dimensions: 12.10 x 10.10
    Bedroom 4
    • Level: Main
    • Area: 117.16 Square Feet
    • Dimensions: 10.10 x 11.60
    Bonus room
    • Description: Walk in closet and on suite bathroom
    • Level: Upper
    • Area: 265.93 Square Feet
    • Dimensions: 13.10 x 20.30
    Dining room
    • Level: Main
    • Area: 176.89 Square Feet
    • Dimensions: 13.30 x 13.30
    Great room
    • Description: Great view of Lanai
    • Level: Main
    • Area: 267.2 Square Feet
    • Dimensions: 16.70 x 16.00
    Kitchen
    • Description: French doors lead to Lanai
    • Level: Main
    • Area: 195.8 Square Feet
    • Dimensions: 11.00 x 17.80
    Heating
    • Central, Heat Pump
    Appliances
    • Included: Washer, Refrigerator, Microwave, Electric Range, Dryer, Disposal, Dishwasher
    Features
    • Ceiling Fan(s), Split Bedrooms
    • Flooring: Carpet, Tile, Wood
    • Has fireplace: Yes
    • Fireplace features: Other
    Interior area
    • Total structure area: 4,495
    • Total interior livable area: 3,141 sqft

    Property

    Parking
    • Total spaces: 2
    • Parking features: Additional Parking
    • Garage spaces: 2
    Accessibility
    • Accessibility features: Common Area
    Features
    • Levels: Two
    • Stories: 2
    • Patio & porch: Front Porch, Patio, Rear Porch, Screened
    • Pool features: In Ground, Screen Enclosure, Solar Heat
    • Spa features: Above Ground
    Lot
    • Size: 0.28 Acres
    • Dimensions: 80 x 154
    Details
    • Additional structures: Workshop
    • Parcel number: 412303000310
    • Zoning description: Single Family

    Construction

    Type & style
    • Home type: SingleFamily
    • Architectural style: Other
    • Property subtype: Single Family Residence, Residential
    Materials
    • Block, Concrete
    • Roof: Shingle
    Condition
    • New construction: No
    • Year built: 2000

    Utilities & green energy

    • Sewer: Public Sewer
    • Water: Public

    Community & HOA

    Community
    • Subdivision: Breakaway Trails
    HOA
    • Has HOA: Yes
    • Amenities included: Clubhouse, Pool
    • Services included: Security
    • HOA fee: $395 quarterly
    • HOA name: BREAKAWAY TRAILS HOA
    Location
    • Region: Ormond Beach

    Financial & listing details

    • Price per square foot: $209/sqft
    • Tax assessed value: $593,688
    • Annual tax amount: $4,589
    • Date on market: 8/30/2023
    • Road surface type: Paved

    Price history

    DateEventPrice
    12/14/2023Sold$655,000-1.5%$209/sqft
    Source: DBAMLS #1112584 Report a problem
    11/4/2023Pending sale$664,900$212/sqft
    Source: Stellar MLS #FC294323 Report a problem
    11/4/2023Contingent$664,900$212/sqft
    Source: DBAMLS #1112584 Report a problem
    10/4/2023Price change$664,900-1.1%$212/sqft
    Source: DBAMLS #1112584 Report a problem
    9/7/2023Price change$672,000-1%$214/sqft
    Source: Stellar MLS #FC294323 Report a problem
    8/30/2023Listed for sale$679,000$216/sqft
    Source: DBAMLS #1112584 Report a problem
    8/23/2023Contingent$679,000$216/sqft
    Source: DBAMLS #1112584 Report a problem
    8/10/2023Listed for sale$679,000+35.8%$216/sqft
    Source: DBAMLS #1112584 Report a problem
    9/28/2006Sold$500,000+77.6%$159/sqft
    Source: Public Record Report a problem
    8/10/2000Sold$281,500$90/sqft
    Source: Public Record Report a problem

    Public tax history

    YearProperty taxesTax assessment
    2025$7,140 +4%$478,737 +2.9%
    2024$6,862 +45.1%$465,245 +40.4%
    2023$4,729 +3.1%$331,328 +3%
    2022$4,589 $321,678 +3%
    2021-- $312,309 +1.4%
    2020$4,689 $307,997 +2.3%
    2019$4,689 +1.7%$301,072 +1.9%
    2018$4,609 -0.5%$295,458 +2.1%
    2017$4,634 -2%$289,381 +2.1%
    2016$4,728 -1.3%$283,429 -3.8%
    2015$4,792 -16.2%$294,557 +6.3%
    2014$5,720 $277,093 +9.9%
    2013-- $252,086 -3.8%
    2012-- $262,123 -1.4%
    2011-- $265,957 -7%
    2010-- $285,901 -11.1%
    2009-- $321,723 -22.8%
    2007-- $417,008 -1.2%
    2006-- $422,034 +23.5%
    2005-- $341,705 +17.4%
    2004-- $291,073 +3.7%
    2003-- $280,707 +3.8%
    2002-- $270,325 +6.6%
    2001-- $253,525 +496.5%
    2000-- $42,500
    Find assessor info on the county website

    Neighborhood: 32174

    Nearby schools

    GreatSchools rating
    Get a cash offer in 3 minutes
    Find out how much your home could sell for in as little as 3 minutes with a no-obligation cash offer.
    Estimated market value
    $680,800
    Get a cash offer in 3 minutes
    Find out how much your home could sell for in as little as 3 minutes with a no-obligation cash offer.
    Estimated market value
    $680,800