Offered for the very first time, this custom-built rancher has been lovingly maintained by its original owner and is ready to welcome its next chapter. Designed for true one-story living, this home greets you with a spacious living room filled with natural light and highlighted by beautiful hardwood flooring that immediately sets the tone for warmth and quality. Just beyond, the formal dining room — also adorned with hardwood floors, provides the perfect setting for holiday dinners, celebrations, and cherished family gatherings. The large eat-in kitchen offers an abundance of cabinet space, room for casual dining, and all appliances convey, making this space as functional as it is inviting. A first-floor family room with hardwood flooring adds even more comfortable living space, ideal for relaxing evenings or entertaining guests. One of the home’s most peaceful features is the screened-in porch, where you can unwind at the end of the day, enjoy your morning coffee, or simply take in the sounds of nature and bird watching. The level lot backs to open space, providing added privacy and the assurance that no one will build behind you. The primary bedroom suite features a walk-in closet and a private bath, while two additional bedrooms offer ample closet space and flexibility for family, guests, or a home office. Additional highlights include a two-car front-entry garage with openers and a full basement ready to be finished ,offering endless possibilities for additional living space, recreation, or storage. This thoughtfully designed ranch home blends comfort, quality craftsmanship, and peaceful surroundings, all in a layout that makes everyday living easy. Set up your appointment today to view this lovely home.
Sold for $335,000
$335,000
123 Derby Dr, Hanover, PA 17331
3beds
1,704sqft
Single Family Residence
Built in 2001
0.35 Acres Lot
$339,900 Zestimate®
$197/sqft
$2,126 Estimated rent
Home value
$339,900
$201,000 - $578,000
$2,126/mo
Zestimate® history
Owner options
List your home for rent
$2,126/mo
Rent Zestimate®
Find your next renter with Zillow Rental Manager. Plus, with online applications, you can quickly screen prospective tenants – for free.
$2,126/mo
Rent Zestimate®
Refinance and save
$2,290/mo
Est. payment
Refinancing to a lower rate could help reduce your monthly payments and save thousands over the life of the loan.
$2,290/mo
Est. payment
Explore your selling options
Work with a Zillow partner agent
Leverage their expertise and Zillow's premium Showcase listings to get your home seen by more buyers.
Get startedList with your own agent
Get your home in front of millions of buyers by listing it on Zillow.
Learn how to do itSell it yourself
Take full control of how buyers see your home on Zillow by listing For Sale by Owner (FSBO).
List your homeWhat's special
Full basementAll appliances conveyScreened-in porchBeautiful hardwood flooring
Zillow last checked:
Listing updated:
Listed by:
Jane Ginter 717-880-2693,
Berkshire Hathaway HomeServices Homesale Realty,
Listing Team: The Jane Ginter Group, Co-Listing Agent: Kimberly A Pasko 717-318-9379,
Berkshire Hathaway HomeServices Homesale Realty
Bought with:
Diane Lawrence, RS201010L
RE/MAX Quality Service, Inc.
Source: Bright MLS,MLS#: PAAD2022090
Facts & features
Interior
Bedrooms & bathrooms
- Bedrooms: 3
- Bathrooms: 2
- Full bathrooms: 2
- Main level bathrooms: 2
- Main level bedrooms: 3
Basement
- Area: 1440
Heating
- Forced Air, Natural Gas
Cooling
- Central Air, Electric
Appliances
- Included: Microwave, Dishwasher, Dryer, Oven/Range - Electric, Refrigerator, Washer, Water Heater, Gas Water Heater
- Laundry: Main Level
Features
- Attic, Bathroom - Tub Shower, Family Room Off Kitchen, Floor Plan - Traditional, Formal/Separate Dining Room, Eat-in Kitchen, Primary Bath(s), Walk-In Closet(s), Dry Wall
- Flooring: Carpet, Hardwood, Vinyl, Wood
- Basement: Full
- Has fireplace: No
Interior area
- Total structure area: 3,144
- Total interior livable area: 1,704 sqft
- Finished area above ground: 1,704
- Finished area below ground: 0
Property
Parking
- Total spaces: 6
- Parking features: Garage Faces Front, Inside Entrance, Garage Door Opener, Attached, Off Street, On Street
- Attached garage spaces: 2
- Has uncovered spaces: Yes
Accessibility
- Accessibility features: None
Features
- Levels: One
- Stories: 1
- Pool features: None
Lot
- Size: 0.35 Acres
Details
- Additional structures: Above Grade, Below Grade
- Parcel number: 080360014000
- Zoning: RESIDENTIAL
- Special conditions: Standard
Construction
Type & style
- Home type: SingleFamily
- Architectural style: Ranch/Rambler
- Property subtype: Single Family Residence
Materials
- Vinyl Siding, Stone
- Foundation: Block
- Roof: Asphalt
Condition
- Very Good
- New construction: No
- Year built: 2001
Utilities & green energy
- Sewer: Public Sewer
- Water: Public
- Utilities for property: Cable Available, Electricity Available, Natural Gas Available, Phone Available, Sewer Available, Water Available, Other Internet Service
Community & HOA
Community
- Subdivision: Allwood Manor
HOA
- Has HOA: Yes
- HOA fee: $36 annually
- HOA name: ALLWOOD MANOR
Location
- Region: Hanover
- Municipality: CONEWAGO TWP
Financial & listing details
- Price per square foot: $197/sqft
- Tax assessed value: $247,300
- Annual tax amount: $6,029
- Date on market: 4/1/2026
- Listing agreement: Exclusive Agency
- Listing terms: Cash,Conventional
- Inclusions: Stove, Refrigerator, Microwave, Washer, Dryer
- Ownership: Fee Simple
Price history
| Date | Event | Price |
|---|---|---|
| 4/30/2026 | Sold | $335,000+3.1%$197/sqft |
Source:  Bright MLS #PAAD2022090 Report a problem Bright MLS #PAAD2022090 Report a problem | ||
| 4/3/2026 | Pending sale | $324,900$191/sqft |
Source: Bright MLS #PAAD2022090 Report a problem | ||
| 4/1/2026 | Listed for sale | $324,900$191/sqft |
Source: Bright MLS #PAAD2022090 Report a problem | ||
Public tax history
| Year | Property taxes | Tax assessment |
|---|---|---|
| 2025 | $5,922 +3% | $247,300 |
| 2024 | $5,749 +5.1% | $247,300 |
| 2023 | $5,470 +9.7% | $247,300 |
| 2022 | $4,984 +0.2% | $247,300 |
| 2021 | $4,976 -0.1% | $247,300 |
| 2020 | $4,983 +200.7% | $247,300 |
| 2019 | $1,657 -64.4% | $247,300 |
| 2018 | $4,659 | $247,300 |
| 2017 | -- | $247,300 |
| 2016 | -- | $247,300 |
| 2015 | -- | $247,300 |
| 2014 | -- | $247,300 |
| 2013 | -- | -- |
| 2012 | -- | -- |
| 2011 | -- | -- |
| 2010 | -- | $67,872 |
| 2009 | -- | $67,872 |
| 2008 | -- | $67,872 |
| 2007 | -- | $67,872 |
| 2006 | -- | $67,872 |
| 2005 | -- | $67,872 |
| 2004 | -- | $67,872 |
| 2003 | -- | $67,872 |
| 2002 | -- | $67,872 |
Find assessor info on the county website
Neighborhood: 17331
Nearby homes
- $396,1004 bd3 ba2.3k sqft117 Derby Dr, Hanover, PA 17331Off Market
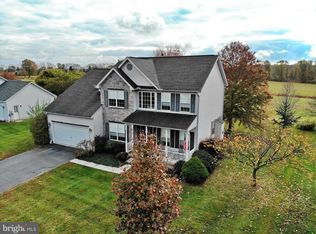
- $384,5003 bd3 ba2.1k sqft129 Derby Dr, Hanover, PA 17331Off Market
- $465,0004 bd4 ba2.7k sqft120 Derby Dr, Hanover, PA 17331Sold
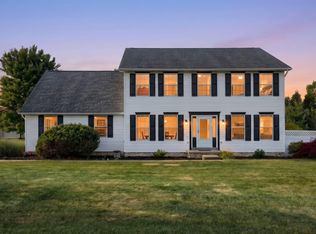
- $371,7004 bd4 ba2k sqft111 Derby Dr, Hanover, PA 17331Off Market
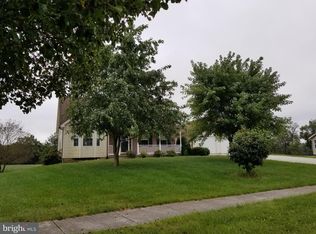
- $436,0004 bd2 ba2.8k sqft135 Derby Dr, Hanover, PA 17331Off Market
- $340,8003 bd2 ba1.4k sqft104 Derby Dr, Hanover, PA 17331Off Market
- $401,9003 bd3 ba2k sqft5 Saratoga Ct, Hanover, PA 17331Off Market
- $394,5004 bd2 ba2k sqft12 Saratoga Ct, Hanover, PA 17331Off Market
Nearby schools
GreatSchools rating
- 7/10Conewago Township Elementary SchoolGrades: K-3Distance: 2.5 mi
- 7/10New Oxford Middle SchoolGrades: 7-8Distance: 6 mi
- 6/10New Oxford Senior High SchoolGrades: 9-12Distance: 6 mi
Schools provided by the listing agent
- Middle: New Oxford
- High: New Oxford Senior
- District: Conewago Valley
Source: Bright MLS. This data may not be complete. We recommend contacting the local school district to confirm school assignments for this home.
Sell for more on Zillow
Get a Zillow Showcase℠ listing at no additional cost and you could sell for .
$339,900
2% more
+$6,798
With Zillow Showcase(estimated)
$346,698
Sell for more on Zillow
Get a Zillow Showcase℠ listing at no additional cost and you could sell for .
$339,900
2% more
+$6,798
With Zillow Showcase(estimated)
$346,698
- Pennsylvania
- Adams County
- Hanover
- 17331
- 123 Derby Dr
