Skip main navigation
Sold for $250,000
  • $250,000

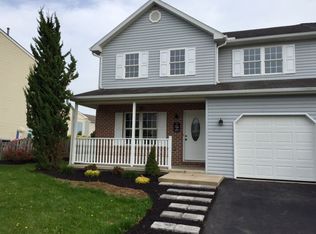
    123 Dogwood Dr, Fleetwood, PA 19522

    3beds
    1,412sqft
    Townhouse, Single Family Residence
    Built in 1997
    4,356 Square Feet Lot
    $302,300 Zestimate®
    $177/sqft
    $2,210 Estimated rent

    Home value

    $302,300

    $287,000 - $317,000

    $2,210/mo

    Zestimate® history
    Loading
    Loading...

    Owner options

    List your home for rent

    $2,210/mo

    Rent Zestimate®

    Find your next renter with Zillow Rental Manager. Plus, with online applications, you can quickly screen prospective tenants – for free.

    Learn more

    $2,210/mo

    Rent Zestimate®

    Refinance and save

    $1,731/mo

    Est. payment

    Refinancing to a lower rate could help reduce your monthly payments and save thousands over the life of the loan.

    See today's rates

    $1,731/mo

    Est. payment

    Explore your selling options

    Work with a Zillow partner agent

    Leverage their expertise and Zillow's premium Showcase listings to get your home seen by more buyers.

    Get started

    List with your own agent

    Get your home in front of millions of buyers by listing it on Zillow.

    Learn how to do it

    Sell it yourself

    Take full control of how buyers see your home on Zillow by listing For Sale by Owner (FSBO).

    List your home

    What's special

    Welcome to this charming Fleetwood twin home nestled in the desirable Clover Crossing neighborhood! Step inside and discover the first floor welcomes you with an inviting living room, seamlessly flowing into an open dining room and kitchen area. The kitchen features a center island, offering ample space for meal prep and casual dining. A half bathroom adds convenience to this level, while a first-floor laundry room ensures chores are a breeze. Venture upstairs to find a spacious owner's suite, boasting walk-in closets and a full bathroom, providing a serene retreat after a long day. Two additional bedrooms and another full bath offer plenty of space for family members or guests. The lower-level family room that's perfect for entertaining, complete with a convenient wet bar and a half bathroom, ideal for hosting gatherings or relaxing evenings with loved ones. Outside, a covered patio awaits, complete with a ceiling fan, providing a comfortable spot to enjoy the outdoors and overlook the backyard, perfect for unwinding in the fresh air. Don't miss the opportunity to make this wonderful home yours and experience comfortable living in a fantastic location. Schedule your showing today!

    Zillow last checked:

    Listing updated:

    Listed by:

    Chris Troxell 484-350-8630,

    Keller Williams Allentown

    Bought with:

    Matthew Kessler, AB069701

    Lehigh Valley Just Listed LLC

    Source: GLVR,MLS#: 735107MLS LogoOriginating MLS: Lehigh Valley MLS

    Facts & features

    Interior

    Bedrooms & bathrooms
    • Bedrooms: 3
    • Bathrooms: 4
    • Full bathrooms: 2
    • 1/2 bathrooms: 2
    Heating
    • Forced Air, Gas
    Cooling
    • Central Air
    Appliances
    • Included: Dishwasher, Gas Oven, Gas Water Heater, Microwave, Refrigerator
    • Laundry: Main Level, Stacked
    Features
    • Dining Area, Family Room Lower Level, Kitchen Island
    • Flooring: Carpet, Vinyl
    • Basement: Full,Partially Finished
    Interior area
    • Total interior livable area: 1,412 sqft
    • Finished area above ground: 1,152
    • Finished area below ground: 260

    Property

    Parking
    • Total spaces: 1
    • Parking features: Attached, Driveway, Garage, Off Street, On Street
    • Attached garage spaces: 1
    • Has uncovered spaces: Yes
    Features
    • Stories: 2
    • Patio & porch: Covered, Patio, Porch
    • Exterior features: Porch, Patio
    Lot
    • Size: 4,356 Square Feet
    • Features: Flat
    Details
    • Parcel number: 44544101160461
    • Zoning: Residential
    • Special conditions: None

    Construction

    Type & style
    • Home type: SingleFamily
    • Architectural style: Other
    • Property subtype: Townhouse, Single Family Residence
    • Attached to another structure: Yes
    Materials
    • Aluminum Siding, Vinyl Siding
    • Roof: Asphalt,Fiberglass
    Condition
    • Unknown
    • Year built: 1997

    Utilities & green energy

    • Sewer: Public Sewer
    • Water: Public

    Community & HOA

    Community
    • Subdivision: Not in Development
    Location
    • Region: Fleetwood

    Financial & listing details

    • Price per square foot: $177/sqft
    • Tax assessed value: $89,800
    • Annual tax amount: $4,391
    • Date on market: 9/19/2025
    • Cumulative days on market: 4 days
    • Listing terms: Cash,Conventional,FHA,VA Loan
    • Ownership type: Fee Simple

    Price history

    DateEventPrice
    5/2/2024Sold$250,000+4.2%$177/sqft
    Source: GLVR #735107 Report a problem
    4/2/2024Pending sale$240,000$170/sqft
    Source: GLVR #735107 Report a problem
    3/28/2024Listed for sale$240,000+50.1%$170/sqft
    Source: Bright MLS #PABK2041376 Report a problem
    4/4/2012Sold$159,900$113/sqft
    Source: Public Record Report a problem
    12/31/2011Listed for sale$159,900-43.2%$113/sqft
    Source: RE/MAX TOWNE AND COUNTRY #5986126 Report a problem
    8/3/2004Sold$281,710$200/sqft
    Source: Public Record Report a problem

    Public tax history

    YearProperty taxesTax assessment
    2025$4,658 +3.9%$89,800
    2024$4,481 +3.5%$89,800
    2023$4,330 +1%$89,800
    2022$4,285 $89,800
    2021$4,285 +1.1%$89,800
    2020$4,240 $89,800
    2019$4,240 +1.6%$89,800
    2018$4,173 +2.3%$89,800
    2017$4,080 +246.7%$89,800
    2016$1,177 $89,800
    2015$1,177 $89,800
    2014-- $89,800
    2013-- $89,800
    2012-- $89,800
    2011-- $89,800
    2010-- $89,800
    2009-- $89,800
    2008-- $89,800
    2007-- $89,800
    2006-- $89,800
    2005-- $89,800
    2004-- $89,800
    2003-- $89,800
    2002-- $89,800
    2000-- $89,800
    Find assessor info on the county website

    Neighborhood: 19522

    Nearby schools

    GreatSchools rating
    Schools provided by the listing agent
    • Elementary: Fleetwood
    • Middle: Fleetwood
    • High: Fleetwood

    Source: GLVR. This data may not be complete. We recommend contacting the local school district to confirm school assignments for this home.

    Get a cash offer in 3 minutes
    Find out how much your home could sell for in as little as 3 minutes with a no-obligation cash offer.
    Estimated market value
    $302,300
    Get a cash offer in 3 minutes
    Find out how much your home could sell for in as little as 3 minutes with a no-obligation cash offer.
    Estimated market value
    $302,300