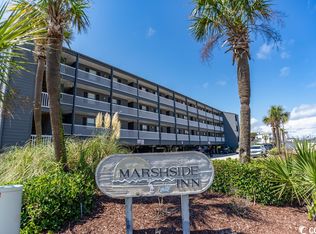
Good taste and added value are evident in this recently renovated condo in the heart of Garden City. Just one block from the ocean, this charming 2 bedroom, 1 bath unit boasts new luxury vinyl flooring, freshly painted interiors, and new orange peel ceilings. The updated kitchen features gray wooden cabinets, quartz countertops, stainless steel appliances, and a peninsula with additional storage and bar stools. The bathroom has been updated with a tiled walk-in shower and new vanity and toilet. A Rudd HVAC unit and hot water heater, both installed in 2019, are additional evidence of the care involved in the maintenance of this property. Other features include all new ceiling fans and a stackable washer/dryer. New den furniture with a power reclining love seat completes the remodel and is included in the sale. Stunning marsh and ocean views expand the interior, and a marsh side screened porch with ceiling fan provides additional living space and cool ocean breezes. A covered front balcony and a private storage room and parking under the complex add to the convenient, carefree living of this home. The Marshside Inn complex offers additional amenities including plenty of parking, a BBQ and picnic area, bathrooms, and a pool with hot tub and ample decking - all adjacent to the marsh and its beautiful vistas. This rare find is just steps from the ocean and the shops, restaurants, and entertainment of Garden City. Put this on your must-see list and prepare to be charmed.
Sold for $260,000
$260,000
123 N Dogwood Dr. #210, Garden City Beach, SC 29576
2beds
700sqft
Condominium
Built in 1984
-- sqft lot
$239,800 Zestimate®
$371/sqft
$1,517 Estimated rent
Home value
$239,800
$218,000 - $264,000
$1,517/mo
Zestimate® history
Owner options
List your home for rent
$1,517/mo
Rent Zestimate®
Find your next renter with Zillow Rental Manager. Plus, with online applications, you can quickly screen prospective tenants – for free.
$1,517/mo
Rent Zestimate®
Refinance and save
$1,985/mo
Est. payment
Refinancing to a lower rate could help reduce your monthly payments and save thousands over the life of the loan.
$1,985/mo
Est. payment
Explore your selling options
Work with a Zillow partner agent
Leverage their expertise and Zillow's premium Showcase listings to get your home seen by more buyers.
Get startedList with your own agent
Get your home in front of millions of buyers by listing it on Zillow.
Learn how to do itSell it yourself
Take full control of how buyers see your home on Zillow by listing For Sale by Owner (FSBO).
List your homeWhat's special
Zillow last checked:
Listing updated:
Listed by:
Cathy Spires 803-718-0820,
Spires & Co. Realty
Bought with:
Dan P Sine, 26589
Dunes Realty Sales
Source: CCAR,MLS#: 2316069
Facts & features
Interior
Bedrooms & bathrooms
- Bedrooms: 2
- Bathrooms: 1
- Full bathrooms: 1
Rooms
- Room types: Screened Porch
Primary bedroom
- Features: Ceiling Fan(s), Main Level Master
- Level: Main
Bedroom 2
- Level: Main
Dining room
- Features: Kitchen/Dining Combo
Family room
- Features: Ceiling Fan(s)
Kitchen
- Features: Stainless Steel Appliances, Solid Surface Counters
Other
- Features: Bedroom on Main Level
Heating
- Central, Electric, Forced Air
Cooling
- Central Air
Appliances
- Included: Dishwasher, Disposal, Microwave, Range, Refrigerator, Dryer, Washer
- Laundry: Washer Hookup
Features
- Furnished, Window Treatments, Bedroom on Main Level, High Speed Internet, Stainless Steel Appliances, Solid Surface Counters
- Flooring: Luxury Vinyl, Luxury VinylPlank
- Furnished: Yes
- Common walls with other units/homes: End Unit
Interior area
- Total structure area: 800
- Total interior livable area: 700 sqft
Property
Parking
- Parking features: Underground
Features
- Levels: One
- Stories: 1
- Patio & porch: Balcony, Rear Porch, Porch, Screened
- Exterior features: Built-in Barbecue, Balcony, Barbecue, Fence, Porch, Storage
- Has private pool: Yes
- Pool features: Community, Outdoor Pool, Private
- Has view: Yes
- View description: Channel, Ocean, Creek/Stream, Marsh View
- Has water view: Yes
- Water view: Channel,Ocean,Creek/Stream
- Waterfront features: Creek
Lot
- Features: Flood Zone, Rectangular, Rectangular Lot, Stream/Creek
Details
- Additional parcels included: ,
- Parcel number: 47006010019
- Zoning: RR
- Special conditions: None
Construction
Type & style
- Home type: Condo
- Architectural style: Low Rise
- Property subtype: Condominium
- Attached to another structure: Yes
Materials
- Wood Frame
- Foundation: Raised
Condition
- Resale
- Year built: 1984
Utilities & green energy
- Water: Public
- Utilities for property: Cable Available, Electricity Available, Phone Available, Sewer Available, Water Available, High Speed Internet Available, Trash Collection
Community & HOA
Community
- Features: Cable TV, Internet Access, Long Term Rental Allowed, Pool, Short Term Rental Allowed
- Security: Smoke Detector(s)
- Subdivision: MARSHSIDE IN
HOA
- Has HOA: Yes
- Amenities included: Owner Allowed Motorcycle, Pet Restrictions, Trash, Cable TV, Maintenance Grounds
- Services included: Association Management, Common Areas, Cable TV, Insurance, Internet, Legal/Accounting, Maintenance Grounds, Pest Control, Pool(s), Trash
- HOA fee: $465 monthly
Location
- Region: Murrells Inlet
Financial & listing details
- Price per square foot: $371/sqft
- Tax assessed value: $240,000
- Annual tax amount: $3,382
- Date on market: 8/10/2023
- Listing terms: Cash,Conventional
- Electric utility on property: Yes
Price history
| Date | Event | Price |
|---|---|---|
| 9/22/2023 | Sold | $260,000-3.3%$371/sqft |
Source:  CCAR #2316069 Report a problem CCAR #2316069 Report a problem | ||
| 8/20/2023 | Contingent | $269,000$384/sqft |
Source: CCAR #2316069 Report a problem | ||
| 8/11/2023 | Listed for sale | $269,000+133.9%$384/sqft |
Source: CCAR #2316069 Report a problem | ||
| 3/8/2017 | Sold | $115,000$164/sqft |
Source: CCAR #1609779 Report a problem | ||
Public tax history
| Year | Property taxes | Tax assessment |
|---|---|---|
| 2025 | $3,382 +6.8% | $240,000 |
| 2024 | $3,167 +84.8% | $240,000 +89.7% |
| 2023 | $1,714 +4.6% | $126,500 |
| 2022 | $1,638 | $126,500 |
| 2021 | $1,638 +5.6% | -- |
| 2020 | $1,551 | -- |
| 2019 | -- | -- |
| 2018 | $1,401 | $6,600 +27.9% |
| 2017 | -- | $5,160 |
| 2016 | -- | $5,160 -42.9% |
| 2015 | -- | $9,030 +58.4% |
| 2014 | -- | $5,700 |
| 2013 | -- | -- |
| 2012 | -- | -- |
| 2010 | -- | $7,800 +73.3% |
| 2009 | -- | $4,500 |
| 2008 | -- | $4,500 |
| 2007 | -- | $4,500 +50% |
| 2005 | -- | $3,000 |
| 2004 | $527 +27.1% | $3,000 +27.1% |
| 2003 | $415 | $2,360 |
| 2002 | -- | -- |
| 2001 | -- | -- |
| 2000 | -- | -- |
Find assessor info on the county website
Neighborhood: 29576
Nearby homes
- $215,0002 bd1 ba700 sqft123 Dogwood Dr N #209, Murrells Inlet, SC 29576Sold
- $225,0002 bd1 ba666 sqft123 Dogwood Dr N #205-A, Murrells Inlet, SC 29576Sold

- $214,0002 bd1 ba666 sqft123 Dogwood Dr N #110, Murrells Inlet, SC 29576Off Market
- $215,8002 bd1 ba750 sqft123 Dogwood Dr N #202, Murrells Inlet, SC 29576Off Market

- $215,9002 bd1 ba800 sqft123 Dogwood Dr N #203, Murrells Inlet, SC 29576Off Market
- $201,9002 bd1 ba666 sqft123 Dogwood Dr UNIT 205, Myrtle Beach, SC 29575Off Market
- $225,0002 bd1 ba666 sqft123 Dogwood Dr UNIT 205, Myrtle Beach, SC 29575Sold
- $210,9002 bd1 ba666 sqft123 Dogwood Dr N UNIT 305, Murrells Inlet, SC 29576Off Market
Nearby schools
GreatSchools rating
- 6/10Seaside Elementary SchoolGrades: PK-4Distance: 1.4 mi
- 7/10St. James Middle SchoolGrades: 7-8Distance: 3.7 mi
- 8/10St. James High SchoolGrades: 9-12Distance: 4 mi
Schools provided by the listing agent
- Elementary: Seaside Elementary School
- Middle: Saint James Middle School
- High: Saint James High School
Source: CCAR. This data may not be complete. We recommend contacting the local school district to confirm school assignments for this home.
Sell for more on Zillow
Get a Zillow Showcase℠ listing at no additional cost and you could sell for .
$239,800
2% more
+$4,796
With Zillow Showcase(estimated)
$244,596
Sell for more on Zillow
Get a Zillow Showcase℠ listing at no additional cost and you could sell for .
$239,800
2% more
+$4,796
With Zillow Showcase(estimated)
$244,596
- South Carolina
- Horry County
- Murrells Inlet
- 29576
- 123 N Dogwood Dr. Unit 210
