Skip main navigation
Sold for $2,500,000
  • $2,500,000

    123 Dogwood St SW, Vienna, VA 22180

    6beds
    7,572sqft
    Single Family Residence
    Built in 2025
    0.33 Acres Lot
    $2,545,400 Zestimate®
    $330/sqft
    $6,517 Estimated rent

    Home value

    $2,545,400

    $2.39M - $2.72M

    $6,517/mo

    Zestimate® history
    Loading
    Loading...

    Owner options

    List your home for rent

    $6,517/mo

    Rent Zestimate®

    Find your next renter with Zillow Rental Manager. Plus, with online applications, you can quickly screen prospective tenants – for free.

    Learn more

    $6,517/mo

    Rent Zestimate®

    Refinance and save

    $15,197/mo

    Est. payment

    Refinancing to a lower rate could help reduce your monthly payments and save thousands over the life of the loan.

    See today's rates

    $15,197/mo

    Est. payment

    Explore your selling options

    Work with a Zillow partner agent

    Leverage their expertise and Zillow's premium Showcase listings to get your home seen by more buyers.

    Get started

    List with your own agent

    Get your home in front of millions of buyers by listing it on Zillow.

    Learn how to do it

    Sell it yourself

    Take full control of how buyers see your home on Zillow by listing For Sale by Owner (FSBO).

    List your home

    What's special

    Home office or libraryGas fireplacePrivate balconiesFully finished lower levelSwitchable smart privacy glassOpen-concept main levelSerene sitting area
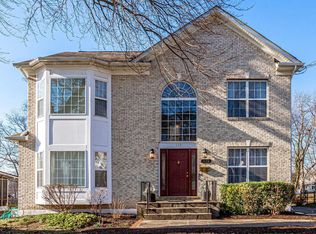
    Coming Soon – Mid-Summer 2025 A rare new construction opportunity in Vienna—modern luxury living with over 7,500 finished square feet across three expertly designed levels, set on a quiet street just a few minutes to Maple Avenue in the highly desired Marshall Elementary pyramid. Thoughtfully crafted with clean architectural lines and high-end finishes, this 6-bedroom, 6.5-bath custom home balances comfort, sophistication, and cutting-edge technology. The open-concept main level showcases a designer kitchen with an oversized island, premium cabinetry, and seamless flow into the spacious dining area and family room with floor-to-ceiling windows. The adjacent butler’s pantry adds ease for entertaining, while additional flexible spaces like a home office or library create room for work and retreat. A stunning architectural focal point, the custom multi-story staircase is accented by a one-of-a-kind chandelier and walls of switchable smart privacy glass—a feature that transforms with the touch of a button, providing privacy or natural light on demand. Upstairs, the luxurious primary suite offers a serene sitting area, spa-like bath with full-height tilework, dual walk-in closets with custom built-ins and gas fireplace. Each secondary bedroom features its own private en-suite bath, walk-in closet, and even private balconies—bringing in light, views, and a sense of elevated living. The fully finished lower level extends the home’s versatility, with a sixth bedroom, full bath, and expansive recreation space perfect for a gym, theater, or guest retreat. With 5,445 finished square feet above grade and 2,127 finished square feet below, plus over 1,100 square feet of outdoor living including a deck, porch, and balcony, this residence offers a seamless indoor-outdoor lifestyle designed for modern living and entertaining. Just moments from downtown Vienna, parks, top-rated schools, and commuter routes, this home is a rare blend of innovation, elegance, and location. Schedule your private showing—this one-of-a-kind home is coming soon and built to inspire.

    Zillow last checked:

    Listing updated:

    Listed by:

    Keri Shull 703-608-7454,

    EXP Realty, LLC,

    Co-Listing Agent: Daniel J Lesniak 703-608-7454,

    Optime Realty

    Bought with:

    Jordan Cappolla, 0225224113

    KW Metro Center

    Source: Bright MLS,MLS#: VAFX2237838MLS Logo

    Facts & features

    Interior

    Bedrooms & bathrooms
    • Bedrooms: 6
    • Bathrooms: 7
    • Full bathrooms: 6
    • 1/2 bathrooms: 1
    • Main level bathrooms: 2
    • Main level bedrooms: 1
    Basement
    • Area: 250
    Heating
    • Heat Pump, Natural Gas
    Cooling
    • Central Air, Electric
    Appliances
    • Included: Gas Water Heater
    Features
    • Basement: Full,Partially Finished,Interior Entry
    • Number of fireplaces: 1
    • Fireplace features: Electric
    Interior area
    • Total structure area: 8,958
    • Total interior livable area: 7,572 sqft
    • Finished area above ground: 7,572

    Property

    Parking
    • Parking features: Driveway
    • Has uncovered spaces: Yes
    Accessibility
    • Accessibility features: None
    Features
    • Levels: Two
    • Stories: 2
    • Pool features: None
    Lot
    • Size: 0.33 Acres
    Details
    • Additional structures: Above Grade, Below Grade
    • Parcel number: 0384 15 0422
    • Zoning: 904
    • Zoning description: RS-10(10000 SF 3.2 DU/AC)
    • Special conditions: Standard

    Construction

    Type & style
    • Home type: SingleFamily
    • Architectural style: Contemporary
    • Property subtype: Single Family Residence
    Materials
    • Stucco
    • Foundation: Block
    Condition
    • Excellent
    • New construction: Yes
    • Year built: 2025

    Utilities & green energy

    • Sewer: Public Sewer
    • Water: Public

    Community & HOA

    Community
    • Subdivision: West Vienna Woods
    HOA
    • Has HOA: No
    Location
    • Region: Vienna

    Financial & listing details

    • Price per square foot: $330/sqft
    • Tax assessed value: $422,000
    • Annual tax amount: $4,889
    • Date on market: 8/19/2025
    • Listing agreement: Exclusive Right To Sell
    • Ownership: Fee Simple

    Price history

    DateEventPrice
    9/22/2025Sold$2,500,000$330/sqft
    Source: Bright MLS #VAFX2237838 Report a problem
    8/20/2025Pending sale$2,500,000$330/sqft
    Source: Bright MLS #VAFX2237838 Report a problem
    8/19/2025Listed for sale$2,500,000+163.2%$330/sqft
    Source: Bright MLS #VAFX2237838 Report a problem
    5/24/2024Sold$950,000+0%$125/sqft
    Source: Bright MLS #VAFX2175332 Report a problem
    5/15/2024Pending sale$949,900$125/sqft
    Source: Bright MLS #VAFX2175332 Report a problem
    4/26/2024Contingent$949,900$125/sqft
    Source: Bright MLS #VAFX2175332 Report a problem
    4/20/2024Listed for sale$949,900+0.4%$125/sqft
    Source: Bright MLS #VAFX2175332 Report a problem
    3/18/2024Listing removed--
    Source: Bright MLS #VAFX2167314 Report a problem
    3/5/2024Listed for rent$3,200
    Source: Bright MLS #VAFX2167314 Report a problem
    2/9/2024Sold$946,000$125/sqft
    Source: Bright MLS #VAFX2159082 Report a problem

    Public tax history

    YearProperty taxesTax assessment
    2025$4,878 -43.1%$422,000 -43%
    2024$8,577 +6%$740,330 +3.3%
    2023$8,089 +8.7%$716,790 +10.1%
    2022$7,442 $650,800 +7.5%
    2021-- $605,450 +4.9%
    2020$6,830 +2.4%$577,090 +2.4%
    2019$6,672 $563,720 +2.3%
    2018-- $551,260 +4.3%
    2017$6,133 $528,280 +3.1%
    2016-- $512,200 +3.7%
    2015-- $494,000 +4.2%
    2014-- $474,000 +8.4%
    2013-- $437,450 +7.2%
    2012-- $408,220 -1.5%
    2011-- $414,310 +11%
    2010-- $373,300 -8.2%
    2009-- $406,510 -12.4%
    2008-- $464,290
    2007-- $464,290 +84.4%
    2003-- $251,840 +8.6%
    2002-- $231,845 +19.5%
    2001-- $194,055
    Find assessor info on the county website

    Neighborhood: 22180

    Nearby schools

    GreatSchools rating
    Schools provided by the listing agent
    • Elementary: Vienna
    • Middle: Thoreau
    • High: Madison
    • District: Fairfax County Public Schools

    Source: Bright MLS. This data may not be complete. We recommend contacting the local school district to confirm school assignments for this home.

    Get a cash offer in 3 minutes
    Find out how much your home could sell for in as little as 3 minutes with a no-obligation cash offer.
    Estimated market value
    $2,545,400
    Get a cash offer in 3 minutes
    Find out how much your home could sell for in as little as 3 minutes with a no-obligation cash offer.
    Estimated market value
    $2,545,400