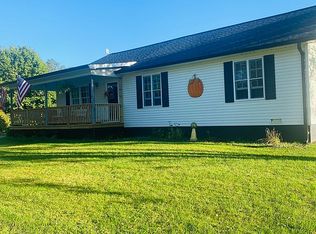
Quaint and perfect move-in ready home in the desirable town of Tusky. This well cared for house offers convenient one floor living, 2 full bathrooms and a nice open floor plan. Updated LVT flooring was installed in April 2025, a new roof was put on the house and garage in 2023 and the 24x24 garage also offers an upper level for more storage. The kitchen presents beautiful cabinets, laminate counter tops, gas stove, brand new dishwasher and all stainless steel appliances- all transfer. Main floor laundry is also another great convenience as the washer and dryer also convey. The back deck serves as the perfect BBQ or sitting area and overlooks the back yard that features a gravel fire pit area. Set up your chairs and enjoy the summer nights. Offers now due on 06/12/2025 by 8pm.
Closed
$165,000
123 Donehue Ln, Tuscarawas, OH 44682
3beds
1,040sqft
Manufactured Home, Single Family Residence
Built in 2000
10,018 Square Feet Lot
$179,700 Zestimate®
$159/sqft
$1,162 Estimated rent
Home value
$179,700
$128,000 - $252,000
$1,162/mo
Zestimate® history
Owner options
List your home for rent
$1,162/mo
Rent Zestimate®
Find your next renter with Zillow Rental Manager. Plus, with online applications, you can quickly screen prospective tenants – for free.
$1,162/mo
Rent Zestimate®
Refinance and save
$1,100/mo
Est. payment
Refinancing to a lower rate could help reduce your monthly payments and save thousands over the life of the loan.
$1,100/mo
Est. payment
Explore your selling options
Work with a Zillow partner agent
Leverage their expertise and Zillow's premium Showcase listings to get your home seen by more buyers.
Get startedList with your own agent
Get your home in front of millions of buyers by listing it on Zillow.
Learn how to do itSell it yourself
Take full control of how buyers see your home on Zillow by listing For Sale by Owner (FSBO).
List your homeWhat's special
Open floor planConvenient one floor livingBack deckMain floor laundryStainless steel appliancesBeautiful cabinetsBrand new dishwasher
Zillow last checked:
Listing updated:
Listed by:
Rikki Sibila rikkisibila@howardhanna.com330-204-2771,
Howard Hanna
Bought with:
Rikki Sibila, 2016004703
Howard Hanna
Source: MLS Now,MLS#: 5129972Originating MLS: East Central Association of REALTORS
Facts & features
Interior
Bedrooms & bathrooms
- Bedrooms: 3
- Bathrooms: 2
- Full bathrooms: 2
- Main level bathrooms: 2
- Main level bedrooms: 3
Heating
- Forced Air, Gas
Cooling
- Central Air
Appliances
- Included: Dryer, Dishwasher, Disposal, Microwave, Range, Refrigerator, Washer
- Laundry: Main Level
Features
- Ceiling Fan(s), Laminate Counters
- Has basement: No
- Has fireplace: No
Interior area
- Total structure area: 1,040
- Total interior livable area: 1,040 sqft
- Finished area above ground: 1,040
- Finished area below ground: 0
Property
Parking
- Parking features: Driveway, Detached, Garage
- Garage spaces: 2
Features
- Levels: One
- Stories: 1
- Patio & porch: Deck, Front Porch
- Exterior features: Fire Pit
Lot
- Size: 10,018 Square Feet
- Features: Front Yard
Details
- Additional structures: Garage(s)
- Parcel number: 6600143002
- Special conditions: Standard
Construction
Type & style
- Home type: MobileManufactured
- Architectural style: Manufactured Home,Mobile Home
- Property subtype: Manufactured Home, Single Family Residence
Materials
- Vinyl Siding
- Foundation: Slab
- Roof: Asphalt,Fiberglass,Shingle
Condition
- Year built: 2000
Utilities & green energy
- Sewer: Public Sewer
- Water: Public
Community & HOA
Community
- Subdivision: Ulrichs Add
HOA
- Has HOA: No
Location
- Region: Tuscarawas
Financial & listing details
- Price per square foot: $159/sqft
- Tax assessed value: $116,700
- Annual tax amount: $1,190
- Date on market: 6/10/2025
- Cumulative days on market: 2 days
- Listing agreement: Exclusive Right To Sell
Price history
| Date | Event | Price |
|---|---|---|
| 7/15/2025 | Sold | $165,000-5.7%$159/sqft |
Source: MLS Now #5129972 Report a problem | ||
| 6/13/2025 | Pending sale | $175,000$168/sqft |
Source: MLS Now #5129972 Report a problem | ||
| 6/10/2025 | Listed for sale | $175,000+94.4%$168/sqft |
Source: MLS Now #5129972 Report a problem | ||
| 1/25/2019 | Sold | $90,000+6%$87/sqft |
Source: Public Record Report a problem | ||
| 1/7/2016 | Sold | $84,900$82/sqft |
Source:  MLS Now #3766103 Report a problem MLS Now #3766103 Report a problem | ||
| 12/2/2015 | Pending sale | $84,900$82/sqft |
Source: McInturf Realty #3766103 Report a problem | ||
| 11/25/2015 | Listed for sale | $84,900+97.4%$82/sqft |
Source: McInturf Realty #3766103 Report a problem | ||
| 6/29/2015 | Sold | $43,000-28.3%$41/sqft |
Source: Public Record Report a problem | ||
| 12/22/2006 | Sold | $60,000$58/sqft |
Source: Public Record Report a problem | ||
Public tax history
| Year | Property taxes | Tax assessment |
|---|---|---|
| 2025 | $1,429 +20% | $40,850 +34.4% |
| 2024 | $1,190 +0.2% | $30,390 |
| 2023 | $1,188 +0.3% | $30,390 |
| 2022 | $1,184 +14% | $30,390 +21.8% |
| 2021 | $1,038 -1% | $24,960 |
| 2020 | $1,049 +1.9% | $24,960 |
| 2019 | $1,029 +11.8% | $24,960 +18.5% |
| 2018 | $920 | $21,070 |
| 2017 | $920 -3.3% | $21,070 |
| 2016 | $952 -1.6% | $21,070 -1.4% |
| 2014 | $967 +1.1% | $21,360 |
| 2013 | $957 -4.5% | $21,360 |
| 2012 | $1,002 +5% | $21,360 |
| 2011 | $954 -4.2% | $21,360 |
| 2010 | $996 -25.7% | $21,360 +4.8% |
| 2009 | $1,340 +61.8% | $20,380 +13% |
| 2006 | $829 +0.9% | $18,030 |
| 2005 | $821 +10.8% | $18,030 |
| 2004 | $741 -4.1% | $18,030 -2.9% |
| 2003 | $773 +2.7% | $18,560 |
| 2002 | $753 0% | $18,560 |
| 2001 | $753 +7.9% | $18,560 +10.1% |
| 2000 | $698 | $16,860 |
Find assessor info on the county website
Neighborhood: 44682
Nearby homes
- $181,9003 bd1 ba1.8k sqft137 Ulrich St SE, Gnadenhutten, OH 44682Off Market
- $162,7002 bd1 ba1.2k sqft124 Church St E, Tuscarawas, OH 44682Off Market
- $120,6002 bd1 ba1.2k sqft224 SE East Ave, TUSCARAWAS, OH 44682Off Market

- $204,7003 bd2 ba1.5k sqft576 School St, Tuscarawas, OH 44682Off Market
- $2,4303 bd2 ba1.7k sqftUlrich St, Tuscarawas, OH 44682Off Market
- $21,780-- bd-- ba-- sqftUlrich St, Uhrich, OH 44629Off Market
- $---- bd-- ba-- sqftUlrich St, Gnadenhutten, OH 44629Off Market
- $7,5205,017 Square Feet111 S Main St, Tuscarawas, OH 44682Off Market
Nearby schools
GreatSchools rating
- 7/10Midvale Elementary SchoolGrades: K-5Distance: 3.4 mi
- 7/10Tuscarawas Middle SchoolGrades: 6-8Distance: 0.2 mi
- 7/10Indian Valley High SchoolGrades: 9-12Distance: 3.1 mi
Schools provided by the listing agent
- District: Indian Valley LSD - 7904
Source: MLS Now. This data may not be complete. We recommend contacting the local school district to confirm school assignments for this home.
- Ohio
- Tuscarawas County
- Tuscarawas
- 44682
- 123 Donehue Ln
Nearby cities
Nearby zip codes
Other Tuscarawas Topics
