Beautifully updated and meticulously maintained home with numerous improvements throughout. Since ownership, the sellers have enhanced the home's style and functionality with a stunning stone fireplace façade, granite countertops, refinished kitchen cabinetry, and new hardwood flooring throughout the main level, along with tile flooring in front of the fireplace. All bathrooms have been tastefully updated with new tile and vanities, and nearly every room has been refreshed with a fresh coat of paint.
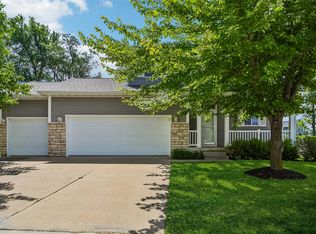
Additional updates include newer carpet on the second level, cleaned carpets throughout the home, updated light fixtures/ceiling fans, new blinds in nearly every room, and attractive black exterior shutters that enhance the home's curb appeal.
All information obtained from seller and public records.
Pending
$319,900
123 Dooley Ct SW, Altoona, IA 50009
3beds
1,470sqft
Single Family Residence
Built in 2004
10,672 Square Feet Lot
$-- Zestimate®
$218/sqft
$-- HOA
What's special
Granite countertopsRefinished kitchen cabinetry
- 24 days |
- 208 |
- 10 |
Likely to sell faster than
Zillow last checked:
Listing updated:
Listed by:
Nathan Lyman (319)231-9364,
RE/MAX Precision,
Mike Slavin 515-491-4319,
RE/MAX Precision
Source: DMMLS,MLS#: 742936 Originating MLS: Des Moines Area Association of REALTORS
Originating MLS: Des Moines Area Association of REALTORSFacts & features
Interior
Bedrooms & bathrooms
- Bedrooms: 3
- Bathrooms: 3
- Full bathrooms: 2
- 1/2 bathrooms: 1
Heating
- Forced Air, Gas, Natural Gas
Cooling
- Central Air
Appliances
- Included: Dryer, Dishwasher, Microwave, Refrigerator, Stove, Washer
- Laundry: Upper Level
Features
- Dining Area, Eat-in Kitchen, Cable TV
- Flooring: Carpet, Laminate, Tile
- Basement: Finished
- Number of fireplaces: 1
Interior area
- Total structure area: 1,470
- Total interior livable area: 1,470 sqft
- Finished area below ground: 660
Property
Parking
- Total spaces: 2
- Parking features: Attached, Garage, Two Car Garage
- Attached garage spaces: 2
Features
- Levels: Two
- Stories: 2
- Patio & porch: Deck
- Exterior features: Deck, Sprinkler/Irrigation
Lot
- Size: 10,672 Square Feet
- Features: Rectangular Lot
Details
- Parcel number: 17100360905000
- Zoning: R
Construction
Type & style
- Home type: SingleFamily
- Architectural style: Two Story
- Property subtype: Single Family Residence
Materials
- Vinyl Siding
- Foundation: Poured
- Roof: Asphalt,Shingle
Condition
- Year built: 2004
Utilities & green energy
- Sewer: Public Sewer
- Water: Public
Community & HOA
Community
- Security: Smoke Detector(s)
HOA
- Has HOA: No
Location
- Region: Altoona
Financial & listing details
- Price per square foot: $218/sqft
- Tax assessed value: $259,900
- Annual tax amount: $4,297
- Date on market: 6/12/2026
- Cumulative days on market: 28 days
- Listing terms: Cash,Conventional
- Road surface type: Concrete
Estimated market value
Not available
Estimated sales range
Not available
Not available
Price history
| Date | Event | Price |
|---|---|---|
| 6/16/2026 | Pending sale | $319,900$218/sqft |
Source:  DMMLS #742936 Report a problem DMMLS #742936 Report a problem | ||
| 6/12/2026 | Listed for sale | $319,900+74.8%$218/sqft |
Source: DMMLS #742936 Report a problem | ||
| 7/14/2014 | Sold | $183,000-1%$124/sqft |
Source: DMMLS #436583 Report a problem | ||
| 6/12/2014 | Pending sale | $184,900$126/sqft |
Source: RE/MAX Real Estate Concepts #436583 Report a problem | ||
| 5/24/2014 | Listed for sale | $184,900+22.5%$126/sqft |
Source: RE/MAX Real Estate Concepts #436583 Report a problem | ||
| 9/24/2012 | Sold | $151,000-5%$103/sqft |
Source: DMMLS #393761 Report a problem | ||
| 4/12/2012 | Listing removed | $159,000$108/sqft |
Source: Iowa Realty Co., Inc. #393761 Report a problem | ||
| 2/28/2012 | Price change | $159,000-3.6%$108/sqft |
Source: Iowa Realty Co., Inc. #393761 Report a problem | ||
| 12/16/2011 | Listed for sale | $165,000+0.3%$112/sqft |
Source: Iowa Realty Co., Inc. #393761 Report a problem | ||
| 6/1/2005 | Sold | $164,500$112/sqft |
Source: Public Record Report a problem | ||
Public tax history
| Year | Property taxes | Tax assessment |
|---|---|---|
| 2025 | $3,878 +2.4% | $259,900 +12.8% |
| 2024 | $3,788 -0.2% | $230,400 |
| 2023 | $3,794 +1.3% | $230,400 +18.3% |
| 2022 | $3,744 -6.2% | $194,800 |
| 2021 | $3,992 +1.8% | $194,800 -1.2% |
| 2020 | $3,922 +2.2% | $197,100 |
| 2019 | $3,838 -0.1% | $197,100 +4.1% |
| 2018 | $3,840 | $189,400 |
| 2017 | $3,840 -0.6% | $189,400 +9% |
| 2016 | $3,862 | $173,700 |
| 2015 | $3,862 -1.1% | $173,700 +5.2% |
| 2014 | $3,904 | $165,100 |
| 2013 | -- | $165,100 -1.4% |
| 2012 | -- | $167,500 |
| 2011 | -- | $167,500 -7% |
| 2010 | -- | $180,200 |
| 2009 | -- | $180,200 +6.8% |
| 2008 | -- | $168,800 |
| 2007 | -- | $168,800 +1.3% |
| 2006 | -- | $166,700 +261.6% |
| 2005 | -- | $46,100 |
Find assessor info on the county website
Monthly payment
Est. payment$--/mo
Payment breakdown
Explore the cost of this home by adjusting the details. Changes won't be saved.All calculations are estimates and provided by Zillow, Inc. for informational purposes only. Actual amounts may vary.
HOA fees may include property taxes on listings classified as Co-Ops. Contact the listing agent and/or owner for fee details.
Mortgage interest rates are dependent on a number of factors, including credit score, down payment, and repayment length. Interest rate data provided by Zillow Group Marketplace, Inc. as of 1/1/1970 from various mortgage lenders with which we have lead or other similar arrangements; the Estimated Payment is an average of those rates.
See how much you could borrow to make a competitive offer.
Climate risks
Neighborhood: 50009
Nearby schools
GreatSchools rating
- 5/10Clay Elementary SchoolGrades: PK-5Distance: 0.7 mi
- 7/10SOUTHEAST Polk Middle SchoolGrades: 6-7Distance: 1.4 mi
- 4/10Southeast Polk High SchoolGrades: 10-12Distance: 2.6 mi
Schools provided by the listing agent
- District: Southeast Polk
Source: DMMLS. This data may not be complete. We recommend contacting the local school district to confirm school assignments for this home.
- $290,1003 bd2 ba1.5k sqft119 Dooley Ct SW, Altoona, IA 50009Off Market
- $285,0003 bd2 ba1.3k sqft207 Dooley Ct SW, Altoona, IA 50009Sold

- $329,5004 bd3 ba2.2k sqft115 Dooley Ct SW, Altoona, IA 50009Off Market

- $409,8004 bd4 ba2.9k sqft211 Dooley Ct SW, Altoona, IA 50009Off Market
- $368,6003 bd3 ba1.4k sqft226 19th St SW, Altoona, IA 50009Off Market
- $395,0004 bd3 ba1.6k sqft234 19th St SW, Altoona, IA 50009Sold
- $378,0004 bd3 ba1.5k sqft218 19th St SW, Altoona, IA 50009Sold
- $396,0004 bd3 ba2.5k sqft242 19th St SW, Altoona, IA 50009Off Market
A local agent can set up tours, give advice and negotiate with sellers.
Similar homes
- $335,0003 bd4 ba1.7k sqft2014 2nd Ave SE, Altoona, IA 50009For Sale
 MLS ID #741893, Adam Bugbee, Real Broker, LLC. DMMLS
 - $385,0004 bd3 ba1.9k sqft107 Dooley Ct SW, Altoona, IA 50009For Sale
 MLS ID #739032, Ashlee Knickerbocker, Keller Williams Realty GDM. DMMLS
 - $330,0003 bd3 ba1.5k sqft5405 Jordan Blvd, Pleasant Hill, IA 50327For Sale
 MLS ID #744112, Leah Sangel, Iowa Realty Ankeny. DMMLS
 - $319,9003 bd3 ba1.9k sqft3724 SE 18th St, Des Moines, IA 50320For Sale
 MLS ID #744922, Lisa Davis, RE/MAX Precision. DMMLS
 - $324,9003 bd3 ba1.2k sqft2523 Eagle Point Ct, Des Moines, IA 50320For SaleMLS ID #744676, Brett Corrigan, RE/MAX Revolution. DMMLS
- $359,0003 bd3 ba1.4k sqft4929 Richmond Ave, Des Moines, IA 50317For SaleMLS ID #744383, Sullivan Baccam, RE/MAX Concepts. DMMLS
- $410,0004 bd3 ba1k sqft6276 NE 46th St, Altoona, IA 50009For SaleMLS ID #743396, Dustin Rankin, RE/MAX Precision. DMMLS
- $299,0003 bd3 ba1.3k sqft450 Fawn Cir, Pleasant Hill, IA 50327For SaleMLS ID #738426, Sara Macias, RE/MAX Revolution. DMMLS
- $315,0003 bd3 ba1.2k sqft206 NW Applewood St, Ankeny, IA 50023For SaleMLS ID #744722, Jeni McClelland, RE/MAX Concepts. DMMLS
- $299,0003 bd3 ba1.3k sqft4851 E Ovid Ave, Des Moines, IA 50317For SaleMLS ID #731615, Liz Zamora, Iowa Realty South. DMMLS
- $330,0004 bd3 ba1.4k sqft904 Cove St SE, Bondurant, IA 50035For SaleMLS ID #735404, Erickson, Angela J, Realty ONE Group Impact. DMMLS
- $340,0004 bd3 ba1.4k sqft100 SW Hickory Gln, Grimes, IA 50111For SaleMLS ID #744683, Steve Nissly, RE/MAX Concepts. DMMLS
- $324,9004 bd4 ba1.4k sqft1851 Merle Huff Ave, Norwalk, IA 50211For SaleMLS ID #744556, Nora Crosthwaite, Realty ONE Group Impact. DMMLS
- $359,9003 bd3 ba1.4k sqft1795 NW 99th Ct, Clive, IA 50325For SaleMLS ID #744837, Tricia Parker, RE/MAX Concepts. DMMLS
- $352,9004 bd3 ba1.3k sqft304 Tailfeather Dr NW, Bondurant, IA 50035For Sale
 MLS ID #70176, Kris Gardner, RE/MAX Concepts- Huxley. CIBR
 - $355,0004 bd3 ba1.7k sqft4101 SW Bluegrass Dr, Ankeny, IA 50023For SaleMLS ID #744490, Rob Wheeler, Century 21 Signature. DMMLS
- $350,0004 bd3 ba1.7k sqft10201 Hickory Ln, Urbandale, IA 50322For SaleMLS ID #744713, Ingrid Williams, RE/MAX Concepts. DMMLS
- $324,9003 bd3 ba1.6k sqft620 NE Pearl Dr, Ankeny, IA 50021For SaleMLS ID #744338, Holly Logue, Realty ONE Group Impact. DMMLS
- $332,5003 bd3 ba1.4k sqft1911 NW Boulder Ridge Ln, Ankeny, IA 50023For SaleMLS ID #744254, Jerilyn Kendig, RE/MAX Precision. DMMLS
- $315,0004 bd3 ba1.8k sqft4009 NW 2nd Pl, Ankeny, IA 50023For SaleMLS ID #738766, Katey Farrell, RE/MAX Precision. DMMLS
- Iowa
- Polk County
- Altoona
- 50009
- 123 Dooley Ct SW
Nearby cities
Nearby zip codes
Other Altoona Topics
