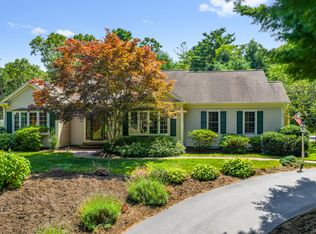
Atop a cul-de-sac above sparkling Prince Cove, just 1/2 mile to marina and boat landing, sits this refreshing, indoor-outdoor living home. Immaculately maintained, a free-flowing 1-floor layout optimizes living, dining & kitchen spaces. Main & secondary bedrooms are offset for privacy & solitude. Enormous eat-in kitchen w/double ovens, peninsula & coffee bar overlooks spacious living room w/wet bar and 2-sided gas fireplace. Light-flooded sunroom w/slider to entertaining deck, outdoor shower, expansive, lush gardens. 1st floor laundry, powder room & direct entry 2-car garage. Full, partially finished basement w/storage & workshop area. Wood floors, tray and cathedral ceilings, glass pocket doors, wainscoting. A world-away feeling in a premium bayside neighborhood south of Rt 28, close to shopping, villages, beaches, marina, walking trails, golf, highway to Boston. Buyers & agents must verify all herein.
Sold for $965,000
$965,000
123 Dory Cir, Barnstable, MA 02630
3beds
2,326sqft
Single Family Residence
Built in 2000
0.84 Acres Lot
$-- Zestimate®
$415/sqft
$-- Estimated rent
Home value
Not available
Estimated sales range
Not available
Not available
Zestimate® history
Owner options
List your home for rent
Find your next renter with Zillow Rental Manager. Plus, with online applications, you can quickly screen prospective tenants – for free.
Refinance and save
$5,977/mo
Est. payment
Refinancing to a lower rate could help reduce your monthly payments and save thousands over the life of the loan.
$5,977/mo
Est. payment
Explore your selling options
Work with a Zillow partner agent
Leverage their expertise and Zillow's premium Showcase listings to get your home seen by more buyers.
Get startedList with your own agent
Get your home in front of millions of buyers by listing it on Zillow.
Learn how to do itSell it yourself
Take full control of how buyers see your home on Zillow by listing For Sale by Owner (FSBO).
List your homeWhat's special
Outdoor showerEntertaining deckEnormous eat-in kitchenPartially finished basementTray and cathedral ceilingsPowder roomAbove sparkling prince cove
Zillow last checked:
Listing updated:
Listed by:
Margaret Fearn 508-369-7189,
Sotheby's International Realty 508-428-9115
Bought with:
Brittany Lopes
Coastal Point Properties LLC
Source: MLS PIN,MLS#: 73419983
Facts & features
Interior
Bedrooms & bathrooms
- Bedrooms: 3
- Bathrooms: 3
- Full bathrooms: 2
- 1/2 bathrooms: 1
Primary bedroom
- Features: Bathroom - Full, Ceiling Fan(s), Closet, Flooring - Wood, Double Vanity, Tray Ceiling(s)
- Level: First
Bedroom 2
- Features: Ceiling Fan(s), Closet, Flooring - Wall to Wall Carpet, Window(s) - Bay/Bow/Box
- Level: First
Bedroom 3
- Features: Ceiling Fan(s), Closet, Flooring - Wall to Wall Carpet
- Level: First
Primary bathroom
- Features: Yes
Bathroom 1
- Features: Bathroom - Full, Bathroom - Double Vanity/Sink, Bathroom - With Shower Stall, Skylight, Cathedral Ceiling(s), Closet - Linen, Closet, Flooring - Stone/Ceramic Tile
- Level: First
Bathroom 2
- Features: Bathroom - Full, Bathroom - With Tub & Shower, Closet - Linen, Flooring - Stone/Ceramic Tile
- Level: First
Bathroom 3
- Features: Bathroom - Half, Flooring - Stone/Ceramic Tile
- Level: First
Dining room
- Features: Flooring - Wood, Window(s) - Bay/Bow/Box, Wainscoting, Pocket Door, Tray Ceiling(s)
- Level: First
Kitchen
- Features: Flooring - Wood, Window(s) - Bay/Bow/Box, Dining Area, Pantry, Breakfast Bar / Nook, Open Floorplan, Gas Stove, Peninsula
- Level: First
Living room
- Features: Skylight, Ceiling Fan(s), Vaulted Ceiling(s), Flooring - Wall to Wall Carpet, Wet Bar, Open Floorplan, Pocket Door
- Level: First
Office
- Level: Basement
Heating
- Forced Air, Natural Gas
Cooling
- Central Air
Appliances
- Included: Gas Water Heater, Water Heater, Oven, Dishwasher, Microwave, Refrigerator, Washer, Dryer
- Laundry: Gas Dryer Hookup, Washer Hookup, First Floor
Features
- Cathedral Ceiling(s), Vaulted Ceiling(s), Sun Room, Home Office, Play Room, Central Vacuum, Wet Bar
- Flooring: Wood, Tile, Carpet, Flooring - Wood
- Basement: Full,Partially Finished,Interior Entry,Bulkhead
- Number of fireplaces: 1
- Fireplace features: Living Room
Interior area
- Total structure area: 2,326
- Total interior livable area: 2,326 sqft
- Finished area above ground: 2,206
- Finished area below ground: 120
Property
Parking
- Total spaces: 6
- Parking features: Attached, Paved Drive, Off Street, Paved
- Attached garage spaces: 2
- Uncovered spaces: 4
Features
- Patio & porch: Deck
- Exterior features: Deck, Storage, Sprinkler System, Garden
- Waterfront features: Lake/Pond, Sound, Beach Ownership(Public)
Lot
- Size: 0.84 Acres
- Features: Cleared
Details
- Additional structures: Workshop
- Parcel number: 07648,2227955
- Zoning: RF
Construction
Type & style
- Home type: SingleFamily
- Architectural style: Ranch
- Property subtype: Single Family Residence
Materials
- Foundation: Concrete Perimeter
- Roof: Shingle
Condition
- Year built: 2000
Utilities & green energy
- Sewer: Private Sewer
- Water: Public
- Utilities for property: for Gas Range, for Gas Dryer, Washer Hookup
Community & HOA
Community
- Features: Shopping, Walk/Jog Trails, Golf, Medical Facility, Conservation Area, Highway Access, Marina
- Subdivision: Old Post Landing
HOA
- Has HOA: No
Location
- Region: Barnstable
Financial & listing details
- Price per square foot: $415/sqft
- Tax assessed value: $941,700
- Annual tax amount: $7,814
- Date on market: 1/16/2026
- Exclusions: Curtain Panels In Peach Bedroom And Small Maple Tree In Back Garden Excluded.
Price history
| Date | Event | Price |
|---|---|---|
| 10/9/2025 | Sold | $965,000-1.5%$415/sqft |
Source: MLS PIN #73419983 Report a problem | ||
| 8/20/2025 | Listed for sale | $980,000$421/sqft |
Source: MLS PIN #73419983 Report a problem | ||
Public tax history
Tax history is unavailable.
Neighborhood: Marstons Mills
Nearby homes
- $965,0003 bd3 ba2.3k sqft123 Dory Cir, Marstons Mills, MA 02648Sold
- $1,226,0000.89 acres111 Dory Cir, Marstons Mills, MA 02648Off Market
- $1,021,5003 bd2 ba2.4k sqft55 Dory Cir, Marstons Mills, MA 02648Off Market
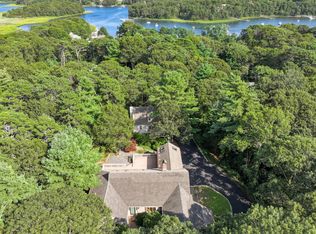
- $1,002,5003 bd5 ba3.9k sqft103 Dory Cir, Marstons Mills, MA 02648Sold
- $1,002,5003 bd5 ba2.6k sqft103 Dory Cir, Barnstable, MA 02630Sold
- $1,119,1003 bd2 ba2.2k sqft92 Barnacle Dr, Marstons Mills, MA 02648Off Market
- $1,260,2004 bd3 ba3k sqft32 Little Neck Way, Marstons Mills, MA 02648Off Market
- $1,261,3005 bd3 ba2.6k sqft20 Little Neck Way, Marstons Mills, MA 02648Off Market
Nearby schools
GreatSchools rating
- 3/10Barnstable United Elementary SchoolGrades: 4-5Distance: 1.7 mi
- 3/10Barnstable High SchoolGrades: 8-12Distance: 4.8 mi
- 8/10West Villages Elementary SchoolGrades: K-3Distance: 1.8 mi


Get pre-qualified for a loan
At Zillow Home Loans, we can pre-qualify you in as little as 5 minutes with no impact to your credit score.An equal housing lender. NMLS #10287.
