Skip main navigation
Closed
Street View
  • Price Unknown

    123 Dover Dr, Kalispell, MT 59901

    3beds
    2,616sqft
    Single Family Residence
    Built in 1983
    0.48 Acres Lot
    $678,500 Zestimate®
    $--/sqft
    $3,766 Estimated rent

    Home value

    $678,500

    $604,000 - $760,000

    $3,766/mo

    Zestimate® history
    Loading
    Loading...

    Owner options

    List your home for rent

    $3,766/mo

    Rent Zestimate®

    Find your next renter with Zillow Rental Manager. Plus, with online applications, you can quickly screen prospective tenants – for free.

    Learn more

    $3,766/mo

    Rent Zestimate®

    Refinance and save

    $140/mo

    Est. payment

    Refinancing to a lower rate could help reduce your monthly payments and save thousands over the life of the loan.

    See today's rates

    $140/mo

    Est. payment

    Explore your selling options

    Work with a Zillow partner agent

    Leverage their expertise and Zillow's premium Showcase listings to get your home seen by more buyers.

    Get started

    List with your own agent

    Get your home in front of millions of buyers by listing it on Zillow.

    Learn how to do it

    Sell it yourself

    Take full control of how buyers see your home on Zillow by listing For Sale by Owner (FSBO).

    List your home

    What's special

    Views of the mountainsNatural lightCozy factorWood burning stoveBasement spaceLarge windowsLarge office
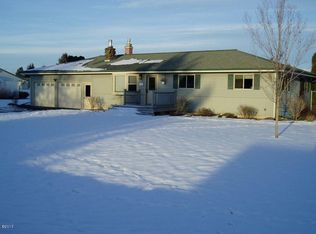
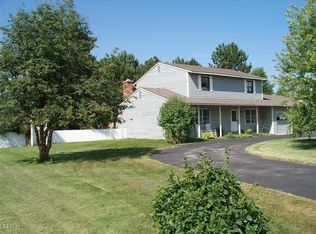
    Rare find in the Hillcrest neighborhood. Single level living but with the added bonus of basement space to finish or use for storage. The large windows offer lots of natural light and views of the mountains. The wood burning stove, gives you the cozy factor in the winter! The home sits on just under a half acre and the backyard is fully fenced with privacy screening. This home has had many upgrades in the last couple of years including, a new roof, new furnace and central A/C, all new Stainless appliances including a Gas Range and so much more! Be sure and check out the full upgrade list in the documents as you will be impressed and it will give you peace of mind. This home has 3 Bedrooms, 2.5 baths and a large office that could easily be converted to another bedroom or a 2nd living room. This is a home you need to see in person to fully appreciate.

    Zillow last checked:

    Listing updated:

    Listed by:

    Doryce Hawkins 406-249-7556,

    Real Broker, LLC

    Bought with:

    Lacy Richter, RRE-BRO-LIC-127792

    PureWest Real Estate - Lakeside

    Source: MRMLS,MLS#: 30048049MLS Logo

    Facts & features

    Interior

    Bedrooms & bathrooms
    • Bedrooms: 3
    • Bathrooms: 3
    • Full bathrooms: 1
    • 3/4 bathrooms: 1
    • 1/2 bathrooms: 1
    Heating
    • Forced Air, Gas, Wood Stove
    Cooling
    • Central Air
    Appliances
    • Included: Dishwasher, Microwave, Range, Refrigerator
    • Laundry: Washer Hookup
    Features
    • Basement: Partial,Unfinished
    • Number of fireplaces: 1
    Interior area
    • Total interior livable area: 2,616 sqft
    • Finished area below ground: 0

    Property

    Parking
    • Total spaces: 2
    • Parking features: Garage - Attached
    • Attached garage spaces: 2
    Features
    • Levels: One
    • Stories: 1
    • Patio & porch: Patio
    • Fencing: Chain Link
    • Has view: Yes
    • View description: Mountain(s), Residential
    Lot
    • Size: 0.48 Acres
    • Features: Back Yard, Corners Marked, Landscaped, Sprinklers In Ground, Level
    • Topography: Level
    Details
    • Additional structures: Shed(s)
    • Parcel number: 07396605203050000
    • Zoning: Residential
    • Zoning description: R-2
    • Special conditions: Standard

    Construction

    Type & style
    • Home type: SingleFamily
    • Architectural style: Ranch
    • Property subtype: Single Family Residence
    Materials
    • Wood Siding, Wood Frame
    • Foundation: Poured
    • Roof: Composition
    Condition
    • See Remarks
    • New construction: No
    • Year built: 1983

    Utilities & green energy

    • Sewer: Private Sewer, Septic Tank
    • Water: Public
    • Utilities for property: Cable Connected, Electricity Connected, Natural Gas Connected, Phone Connected

    Community & HOA

    Community
    • Subdivision: Hillcrest Estates
    HOA
    • Has HOA: Yes
    • Amenities included: Management
    • Services included: Common Area Maintenance, Road Maintenance
    • HOA fee: $140 annually
    • HOA name: Hillcrest Hoa
    Location
    • Region: Kalispell

    Financial & listing details

    • Tax assessed value: $617,269
    • Annual tax amount: $3,161
    • Date on market: 5/7/2025
    • Listing agreement: Exclusive Right To Sell
    • Listing terms: Cash,Conventional,FHA,VA Loan
    • Road surface type: Asphalt

    Price history

    Price history is unavailable.

    Public tax history

    YearProperty taxesTax assessment
    2025$2,994 -0.9%$595,100 +45.5%
    2024$3,022 +10.6%$409,100
    2023$2,732 -6%$409,100 +25.8%
    2022$2,907 $325,200
    2021$2,907 +9.7%$325,200 +15%
    2020$2,649 -0.6%$282,800
    2019$2,664 +7%$282,800 +10.8%
    2018$2,491 -9%$255,200 -8.8%
    2017$2,737 +17.5%$279,700 +6.8%
    2016$2,330 $262,000
    2015$2,330 +9.4%$262,000 +85.1%
    2014$2,129 +8.9%$141,510 +4.1%
    2013$1,955 -0.4%$135,895 +4.7%
    2012$1,963 $129,773
    2011-- --
    2010-- --
    2009-- --
    2008-- $161,300
    2007-- $161,300
    2006-- $161,300
    2005-- $161,300
    2004-- $161,300
    2003-- $161,300 +14.2%
    2002-- $141,300
    2000-- $141,300
    Find assessor info on the county website

    Neighborhood: Evergreen

    Nearby schools

    GreatSchools rating
    Schools provided by the listing agent
    • District: District No. 5

    Source: MRMLS. This data may not be complete. We recommend contacting the local school district to confirm school assignments for this home.

    Sell for more on Zillow
    Get a Zillow Showcase℠ listing at no additional cost and you could sell for .
    $678,500
    2% more
    +$13,570
    With Zillow Showcase(estimated)
    $692,070