Skip main navigation
Closed
  • $329,900

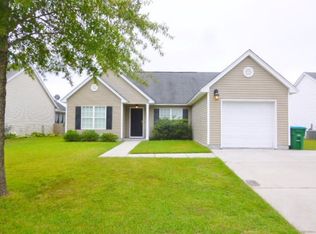
    123 Dovetail Cir, Summerville, SC 29483

    3beds
    1,438sqft
    Single Family Residence
    Built in 2004
    6,969 Square Feet Lot
    $333,200 Zestimate®
    $229/sqft
    $2,058 Estimated rent

    Home value

    $333,200

    $310,000 - $357,000

    $2,058/mo

    Zestimate® history
    Loading
    Loading...

    Owner options

    List your home for rent

    $2,058/mo

    Rent Zestimate®

    Find your next renter with Zillow Rental Manager. Plus, with online applications, you can quickly screen prospective tenants – for free.

    Learn more

    $2,058/mo

    Rent Zestimate®

    Refinance and save

    $1,937/mo

    Est. payment

    Refinancing to a lower rate could help reduce your monthly payments and save thousands over the life of the loan.

    See today's rates

    $1,937/mo

    Est. payment

    Explore your selling options

    Work with a Zillow partner agent

    Leverage their expertise and Zillow's premium Showcase listings to get your home seen by more buyers.

    Get started

    List with your own agent

    Get your home in front of millions of buyers by listing it on Zillow.

    Learn how to do it

    Sell it yourself

    Take full control of how buyers see your home on Zillow by listing For Sale by Owner (FSBO).

    List your home

    What's special

    Private en-suite bathroomEat-in kitchenPond-front lotOpen floor planSpacious master bedroomVaulted ceilingsFormal dining room
    This charming ranch home is nestled on a pond-front lot in a quiet neighborhood. As you enter, you'll be greeted by handsome wood floors, vaulted ceilings, and a bright open floor plan with a great flow for entertaining and everyday living. The formal dining room will be perfect for dinners with family and friends. The eat-in kitchen boasts ceramic tile flooring, granite countertops, and a stylish subway tile backsplash. Refrigerator to convey, with an acceptable offer and as part of the sales contract. The spacious master bedroom features a walk-in closet and a private en-suite bathroom, with a walk-in shower. Enjoy your morning coffee from the three season room/sun porch, overlooking the backyard.The patio and fenced-in backyard will be perfect for grilling out, entertaining, or watching the kids and/or pets play. You'll appreciate neighborhood amenities, including a community pool and play park. Conveniently located near shopping, dining, the interstate, and Historic Downtown Summerville. Come see your new home, today!

    Zillow last checked:

    Listing updated:

    Listed by:

    Jeff Cook Real Estate LPT Realty

    Bought with:

    Brand Name Real Estate

    Source: CTMLS,MLS#: 25004497MLS Logo

    Facts & features

    Interior

    Bedrooms & bathrooms
    • Bedrooms: 3
    • Bathrooms: 2
    • Full bathrooms: 2
    Rooms
    • Room types: Family Room, Dining Room, Eat-In-Kitchen, Family, Foyer, Laundry, Pantry, Separate Dining
    Heating
    • Electric
    Cooling
    • Central Air
    Appliances
    • Laundry: Electric Dryer Hookup, Washer Hookup, Laundry Room
    Features
    • Ceiling - Blown, Ceiling - Cathedral/Vaulted, High Ceilings, Ceiling Fan(s), Eat-in Kitchen, Entrance Foyer, Pantry
    • Flooring: Carpet, Ceramic Tile, Luxury Vinyl, Wood
    • Doors: Storm Door(s)
    • Windows: Thermal Windows/Doors
    • Has fireplace: No
    Interior area
    • Total structure area: 1,438
    • Total interior livable area: 1,438 sqft

    Property

    Parking
    • Total spaces: 1
    • Parking features: Garage, Attached, Off Street, Garage Door Opener
    • Attached garage spaces: 1
    Features
    • Levels: One
    • Stories: 1
    • Patio & porch: Patio
    • Exterior features: Lawn Irrigation, Rain Gutters
    • Fencing: Wood
    • Waterfront features: Pond
    Lot
    • Size: 6,969 Square Feet
    • Dimensions: 60 x 120 x 54 x 120
    • Features: Interior Lot, Level
    Details
    • Parcel number: 2211301010

    Construction

    Type & style
    • Home type: SingleFamily
    • Architectural style: Ranch
    • Property subtype: Single Family Residence
    Materials
    • Vinyl Siding
    • Foundation: Slab
    • Roof: Asphalt
    Condition
    • New construction: No
    • Year built: 2004

    Utilities & green energy

    • Sewer: Public Sewer
    • Water: Public
    • Utilities for property: Dominion Energy, Summerville CPW

    Community & HOA

    Community
    • Features: Park, Pool, Trash
    • Security: Security System
    • Subdivision: Weatherstone
    Location
    • Region: Summerville

    Financial & listing details

    • Price per square foot: $229/sqft
    • Tax assessed value: $292,900
    • Annual tax amount: $1,222
    • Date on market: 2/20/2025
    • Listing terms: Cash,Conventional,FHA,VA Loan

    Price history

    DateEventPrice
    3/18/2025Sold$329,900$229/sqft
    Source: CTMLS #25004497 Report a problem
    2/25/2025Contingent$329,900$229/sqft
    Source: CTMLS #25004497 Report a problem
    2/20/2025Listed for sale$329,900+78.3%$229/sqft
    Source: CTMLS #25004497 Report a problem
    9/29/2017Sold$185,000-5.1%$129/sqft
    Source: CTMLS #17020634 Report a problem
    8/15/2017Pending sale$195,000$136/sqft
    Source: Jeff Cook Real Estate, LLC #17020634 Report a problem
    7/21/2017Listed for sale$195,000+10.5%$136/sqft
    Source: Jeff Cook Real Estate, LLC #17020634 Report a problem
    6/7/2007Sold$176,500+36.1%$123/sqft
    Source: Public Record Report a problem
    5/4/2004Sold$129,669$90/sqft
    Source: Public Record Report a problem

    Public tax history

    YearProperty taxesTax assessment
    2024$1,222 +14.4%$9,580 +15%
    2023$1,069 -6.1%$8,330
    2022$1,138 -59%$8,330
    2021$2,776 +159.6%$8,330
    2020$1,069 -8.7%$8,330 -23.4%
    2018$1,171 $10,870 +121.5%
    2017$1,171 +117.5%$4,908 0%
    2016$538 $4,910
    2015$538 $4,910
    2014$538 $4,910 -23.3%
    2012-- $6,400 +7%
    2010-- $5,980 +20.6%
    2007$676 -32.7%$4,960
    2006$1,006 -2.6%$4,960 +1.8%
    2005$1,032 +506.9%$4,870
    2004$170 $4,870
    Find assessor info on the county website

    Neighborhood: 29483

    Nearby schools

    GreatSchools rating
    Schools provided by the listing agent
    • Elementary: Nexton Elementary
    • Middle: Sangaree
    • High: Cane Bay High School

    Source: CTMLS. This data may not be complete. We recommend contacting the local school district to confirm school assignments for this home.

    Get a cash offer in 3 minutes
    Find out how much your home could sell for in as little as 3 minutes with a no-obligation cash offer.
    Estimated market value
    $333,200
    Get a cash offer in 3 minutes
    Find out how much your home could sell for in as little as 3 minutes with a no-obligation cash offer.
    Estimated market value
    $333,200