Skip main navigation
Sold for $259,000
  • $259,000

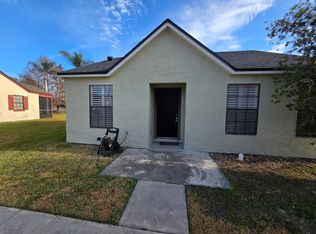
    123 Dresdan Ct, Sanford, FL 32771

    2beds
    1,035sqft
    Townhouse
    Built in 1987
    2,842 Square Feet Lot
    $251,400 Zestimate®
    $250/sqft
    $1,698 Estimated rent

    Home value

    $251,400

    $226,000 - $279,000

    $1,698/mo

    Zestimate® history
    Loading
    Loading...

    Owner options

    List your home for rent

    $1,698/mo

    Rent Zestimate®

    Find your next renter with Zillow Rental Manager. Plus, with online applications, you can quickly screen prospective tenants – for free.

    Learn more

    $1,698/mo

    Rent Zestimate®

    Refinance and save

    $1,793/mo

    Est. payment

    Refinancing to a lower rate could help reduce your monthly payments and save thousands over the life of the loan.

    See today's rates

    $1,793/mo

    Est. payment

    Explore your selling options

    Work with a Zillow partner agent

    Leverage their expertise and Zillow's premium Showcase listings to get your home seen by more buyers.

    Get started

    List with your own agent

    Get your home in front of millions of buyers by listing it on Zillow.

    Learn how to do it

    Sell it yourself

    Take full control of how buyers see your home on Zillow by listing For Sale by Owner (FSBO).

    List your home

    What's special

    Tranquil waterStylish new door handlesPrivate patioSpacious bedroomsUpdated lightingMature treesOpen-concept floor plan
    Renovated Water Front Townhome: This stunningly renovated home combines comfort, contemporary style, and serene living in one perfect package. Nestled in a quiet community, this 2-bedroom, 2-bathroom gem is an ideal retreat for those seeking modern, low-maintenance living paired with breathtaking water views and convenient access to all the amenities you could hope for. Step through the front door and be welcomed by a spacious, open-concept floor plan accented with brand-new luxury vinyl flooring (installed in 2024), giving each room a warm and cohesive feel. Natural light pours into the expansive living area, offering beautiful views of the fish-filled pond just beyond your back door. Your private patio, framed by mature trees and overlooking the tranquil water, serves as the ultimate spot for relaxation or hosting friends and family. The two spacious bedrooms create a cozy haven for rest and relaxation, while the updated bathrooms strike the perfect balance between style and practicality. Numerous recent updates make this home a standout, including a new A/C system installed in 2021, a hot water heater less than three years old, stylish new door handles, and updated lighting in the kitchen and foyer. Key Features at a Glance: >2 Bedrooms, 2 Bathrooms >Beautifully Renovated Interior >Stunning Pond Views & Peaceful Backyard >Roof Replaced in 2012, New A/C System (2021) >Luxury Vinyl Flooring (2024) >Community Pool Located Just Steps Away >Private Driveway for Added Convenience >Low HOA- covers lawn maintenance and community. This home is truly one-of-a-kind and ready to welcome its new owners. Don’t miss your chance to call this tranquil slice of paradise your own—schedule a tour today and experience its charm firsthand!

    Zillow last checked:

    Listing updated:

    Listed by:

    Kendra Lee Akers 352-638-7134,

    MORRIS REALTY AND INVESTMENTS 352-435-4663

    Bought with:

    Carla Ocasio, 3518934

    PREMIER SOTHEBY'S INTL. REALTY

    Source: Stellar MLS,MLS#: G5093106MLS LogoOriginating MLS: Lake and Sumter

    Facts & features

    Interior

    Bedrooms & bathrooms
    • Bedrooms: 2
    • Bathrooms: 2
    • Full bathrooms: 2
    Rooms
    • Room types: Breakfast Room Separate, Family Room
    Primary bedroom
    • Features: Walk-In Closet(s)
    • Level: First
    • Area: 160 Square Feet
    • Dimensions: 16x10
    Bedroom 2
    • Features: Built-in Closet
    • Level: First
    • Area: 110 Square Feet
    • Dimensions: 11x10
    Balcony porch lanai
    • Level: First
    • Area: 110 Square Feet
    • Dimensions: 11x10
    Kitchen
    • Features: Pantry
    • Level: First
    • Area: 140 Square Feet
    • Dimensions: 14x10
    Living room
    • Features: Ceiling Fan(s)
    • Level: First
    • Area: 143 Square Feet
    • Dimensions: 13x11
    Heating
    • Central, Electric
    Cooling
    • Central Air
    Appliances
    • Included: Dishwasher, Disposal, Dryer, Electric Water Heater, Exhaust Fan, Microwave, Range, Refrigerator, Washer
    • Laundry: Inside
    Features
    • Ceiling Fan(s), Eating Space In Kitchen, Walk-In Closet(s)
    • Flooring: Vinyl
    • Doors: Sliding Doors
    • Windows: Blinds, Window Treatments
    • Has fireplace: No
    Interior area
    • Total structure area: 1,256
    • Total interior livable area: 1,035 sqft

    Property

    Parking
    • Parking features: Garage - Attached
    • Has attached garage: Yes
    Features
    • Levels: One
    • Stories: 1
    • Patio & porch: Patio, Porch, Rear Porch
    • Has view: Yes
    • View description: Water, Pond
    • Has water view: Yes
    • Water view: Water,Pond
    • Waterfront features: Pond, Pond Access
    Lot
    • Size: 2,842 Square Feet
    • Features: Cul-De-Sac, Near Golf Course, Street Dead-End
    • Residential vegetation: Mature Landscaping
    Details
    • Parcel number: 33193050900003030
    • Zoning: MRI
    • Special conditions: None

    Construction

    Type & style
    • Home type: Townhouse
    • Property subtype: Townhouse
    Materials
    • Stucco
    • Foundation: Slab
    • Roof: Shingle
    Condition
    • New construction: No
    • Year built: 1987

    Utilities & green energy

    • Sewer: Public Sewer
    • Water: Public
    • Utilities for property: BB/HS Internet Available, Electricity Connected, Public

    Community & HOA

    Community
    • Features: Pool
    • Security: Smoke Detector(s)
    • Pet fee: $0 monthly
    • Subdivision: MAYFAIR MEADOWS PH2
    HOA
    • Has HOA: Yes
    • Services included: Community Pool, Maintenance Grounds, Pool Maintenance
    • HOA fee: $94 monthly
    • HOA name: Specialty Management Of Central Florida
    • HOA phone: 407-647-2622
    Location
    • Region: Sanford

    Financial & listing details

    • Price per square foot: $250/sqft
    • Tax assessed value: $208,135
    • Annual tax amount: $3,394
    • Date on market: 2/20/2025
    • Cumulative days on market: 73 days
    • Listing terms: Cash,Conventional,FHA,VA Loan
    • Ownership: Fee Simple
    • Total actual rent: 0
    • Electric utility on property: Yes
    • Road surface type: Paved

    Price history

    DateEventPrice
    4/15/2025Sold$259,000-3.7%$250/sqft
    Source: Stellar MLS #G5093106 Report a problem
    3/18/2025Pending sale$269,000$260/sqft
    Source: Stellar MLS #G5093106 Report a problem
    2/20/2025Listed for sale$269,000$260/sqft
    Source: Stellar MLS #G5093106 Report a problem
    12/27/2024Listing removed$269,000$260/sqft
    Source: Stellar MLS #V4939418 Report a problem
    11/14/2024Listed for sale$269,000$260/sqft
    Source: Stellar MLS #V4939418 Report a problem

    Public tax history

    YearProperty taxesTax assessment
    2025$3,773 +11.1%$208,135 +8.3%
    2024$3,395 +1048.6%$192,251 +237%
    2023$296 -14.9%$57,050 +3%
    2022$347 -0.6%$55,388 +3%
    2021$350 +0.3%$53,775 +1.4%
    2020$348 +0.4%$53,033 +2.3%
    2019$347 $51,841 +1.9%
    2018$347 +0.3%$50,874 +2.1%
    2017$346 +0.4%$49,828 +1.4%
    2016$345 -2.5%$49,145 +1.4%
    2015$354 $48,464 +0.8%
    2014$354 +4.2%$48,079 +1.5%
    2013$339 +8.2%$47,368 +1.7%
    2012$314 -26.5%$46,576 -19%
    2011$427 -6%$57,509 -4.8%
    2010$454 +6.5%$60,425 +2.7%
    2009$426 +1.5%$58,836 +0.1%
    2008$420 -7%$58,777 +3%
    2007$451 -3.8%$57,065 +2.5%
    2006$469 +5.4%$55,673 +3%
    2005$445 +3.9%$54,051 +3%
    2004$428 +2.5%$52,477 +1.9%
    2003$417 +4.1%$51,499 +2.4%
    2002$401 -18%$50,292 +4.6%
    2000$489 $48,058
    Find assessor info on the county website

    Neighborhood: 32771

    Nearby schools

    GreatSchools rating
    Schools provided by the listing agent
    • Elementary: Bentley Elementary
    • Middle: Sanford Middle
    • High: Seminole High

    Source: Stellar MLS. This data may not be complete. We recommend contacting the local school district to confirm school assignments for this home.

    Get a cash offer in 3 minutes
    Find out how much your home could sell for in as little as 3 minutes with a no-obligation cash offer.
    Estimated market value
    $251,400
    Get a cash offer in 3 minutes
    Find out how much your home could sell for in as little as 3 minutes with a no-obligation cash offer.
    Estimated market value
    $251,400