This stunning updated ranch, featuring 4 bedrooms & 3 baths, is a true gem nestled right on the golf course's 4th tee. If you've ever dreamt of living in a serene & picturesque location, this is the perfect opportunity!
Imagine waking up to breathtaking views from the pergola. With the golf course right at your doorstep, you'll have a front-row seat to watch the action or even be part of it. Enjoy the best of both worlds with golfing & access to Moss Lake's public boat launch just minutes from your doorstep. Whether you're a golf enthusiast or a nature lover, this location has something for everyone. Granite countertops, bamboo, and luxury vinyl tile floors. 2 flex rooms, ideal for office or gym. Double garage with extra storage. Situated on .98 acres, there is ample space for outdoor activities, gardening, or whatever you desire. Home has been freshly updated with new wall and kitchen cabinet paint, bathroom and kitchen flooring, and new upstairs bathroom vanities. Don't miss out!
Closed
$405,000
123 Dunes Dr, Kings Mountain, NC 28086
4beds
2,733sqft
Single Family Residence
Built in 1974
0.98 Acres Lot
$474,300 Zestimate®
$148/sqft
$2,566 Estimated rent
Home value
$474,300
$441,000 - $512,000
$2,566/mo
Zestimate® history
Owner options
List your home for rent
$2,566/mo
Rent Zestimate®
Find your next renter with Zillow Rental Manager. Plus, with online applications, you can quickly screen prospective tenants – for free.
$2,566/mo
Rent Zestimate®
Refinance and save
$2,478/mo
Est. payment
Refinancing to a lower rate could help reduce your monthly payments and save thousands over the life of the loan.
$2,478/mo
Est. payment
Explore your selling options
Work with a Zillow partner agent
Leverage their expertise and Zillow's premium Showcase listings to get your home seen by more buyers.
Get startedList with your own agent
Get your home in front of millions of buyers by listing it on Zillow.
Learn how to do itSell it yourself
Take full control of how buyers see your home on Zillow by listing For Sale by Owner (FSBO).
List your homeWhat's special
Kitchen flooringDouble garageGranite countertopsLuxury vinyl tile floorsNew upstairs bathroom vanitiesNew wall
Zillow last checked:
Listing updated:
Listed by:
Leslie Moss lesliemoss@wilcoxre.com,
Wilcox Real Estate Group
Bought with:
Tracy Whisnant
RE/MAX Select
Source: Canopy MLS as distributed by MLS GRID,MLS#: 4053473
Facts & features
Interior
Bedrooms & bathrooms
- Bedrooms: 4
- Bathrooms: 3
- Full bathrooms: 3
- Main level bedrooms: 3
Primary bedroom
- Level: Main
Primary bedroom
- Level: Main
Bedroom s
- Level: Main
Bedroom s
- Level: Main
Bedroom s
- Level: Basement
Bedroom s
- Level: Main
Bedroom s
- Level: Main
Bedroom s
- Level: Basement
Bathroom full
- Level: Main
Bathroom full
- Level: Basement
Bathroom full
- Level: Main
Bathroom full
- Level: Main
Bathroom full
- Level: Basement
Bathroom full
- Level: Main
Breakfast
- Level: Main
Breakfast
- Level: Main
Den
- Level: Main
Den
- Level: Main
Dining room
- Level: Main
Dining room
- Level: Main
Flex space
- Level: Basement
Flex space
- Level: Basement
Kitchen
- Level: Main
Kitchen
- Level: Main
Laundry
- Level: Basement
Laundry
- Level: Basement
Living room
- Level: Main
Living room
- Level: Main
Recreation room
- Level: Basement
Recreation room
- Level: Basement
Heating
- Forced Air, Natural Gas
Cooling
- Central Air
Appliances
- Included: Dishwasher, Dryer, Electric Cooktop, Gas Water Heater, Microwave, Refrigerator, Wall Oven, Washer
- Laundry: In Basement, Laundry Room
Features
- Basement: Finished,Walk-Out Access
- Fireplace features: Den
Interior area
- Total structure area: 1,792
- Total interior livable area: 2,733 sqft
- Finished area above ground: 1,792
- Finished area below ground: 941
Property
Parking
- Total spaces: 2
- Parking features: Attached Garage, Garage Door Opener, Garage Faces Side, Garage on Main Level
- Attached garage spaces: 2
Features
- Levels: One
- Stories: 1
- Patio & porch: Front Porch, Rear Porch
- Has view: Yes
- View description: Golf Course
Lot
- Size: 0.98 Acres
- Features: On Golf Course
Details
- Parcel number: 16881
- Zoning: RR
- Special conditions: Estate
Construction
Type & style
- Home type: SingleFamily
- Property subtype: Single Family Residence
Materials
- Brick Full, Vinyl
- Foundation: Crawl Space
Condition
- New construction: No
- Year built: 1974
Utilities & green energy
- Sewer: Septic Installed
- Water: County Water
Community & HOA
Community
- Subdivision: Woodbridge
HOA
- Has HOA: Yes
- HOA fee: $55 annually
- HOA name: Woodbridge HOA
- HOA phone: 704-750-9165
Location
- Region: Kings Mountain
Financial & listing details
- Price per square foot: $148/sqft
- Tax assessed value: $230,538
- Annual tax amount: $2,562
- Date on market: 8/8/2023
- Cumulative days on market: 40 days
- Listing terms: Cash,Conventional,FHA,VA Loan
- Exclusions: Security cameras
- Road surface type: Concrete
Price history
| Date | Event | Price |
|---|---|---|
| 10/10/2023 | Sold | $405,000-3.6%$148/sqft |
Source:  Canopy MLS as distributed by MLS GRID #4053473 Report a problem Canopy MLS as distributed by MLS GRID #4053473 Report a problem | ||
| 8/8/2023 | Listed for sale | $420,000-9.7%$154/sqft |
Source: Canopy MLS as distributed by MLS GRID #4053473 Report a problem | ||
| 1/1/2023 | Listing removed | -- |
Source: Canopy MLS as distributed by MLS GRID #3878752 Report a problem | ||
| 7/21/2022 | Price change | $465,000-8.8%$170/sqft |
Source: Canopy MLS as distributed by MLS GRID #3878752 Report a problem | ||
| 6/30/2022 | Listed for sale | $510,000$187/sqft |
Source: Canopy MLS as distributed by MLS GRID #3878752 Report a problem | ||
Public tax history
| Year | Property taxes | Tax assessment |
|---|---|---|
| 2025 | $2,562 +13.8% | $403,417 +43.3% |
| 2024 | $2,252 +18.3% | $281,514 +22.1% |
| 2023 | $1,904 | $230,538 |
| 2022 | $1,904 +3% | $230,538 |
| 2021 | $1,848 +18% | $230,538 +22.9% |
| 2020 | $1,567 | $187,652 |
| 2019 | $1,567 +0.1% | $187,652 |
| 2018 | $1,566 +4.8% | $187,652 |
| 2017 | $1,494 | $187,652 |
| 2016 | $1,494 | $187,652 -6.4% |
| 2015 | $1,494 | $200,457 |
| 2014 | $1,494 | $200,457 |
| 2013 | -- | $200,457 |
| 2012 | -- | $200,457 |
| 2011 | -- | $200,457 |
| 2010 | -- | $200,457 |
| 2008 | -- | $200,457 +5.7% |
| 2007 | -- | $189,604 |
| 2006 | -- | $189,604 |
| 2005 | -- | $189,604 |
| 2003 | -- | $189,604 |
Find assessor info on the county website
Neighborhood: 28086
Nearby homes
- $307,2002 bd2 ba1.7k sqft127 Dunes Dr, Kings Mountain, NC 28086Off Market
- $24,9750.459 Acres121 Dunes Dr, Kings Mountain, NC 28086Off Market
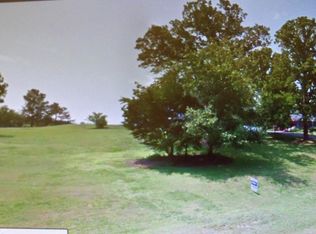
- $19,3280.54 Acres126 Dunes Dr, Kings Mountain, NC 28086Off Market
- $346,5003 bd2 ba1.9k sqft129 Dunes Dr, Kings Mountain, NC 28086Sold

- $24,966-- bd-- ba-- sqft124 Dunes Dr, Kings Mountain, NC 28086Off Market
- $329,0003 bd2 ba1.5k sqft119 Dunes Dr, Kings Mountain, NC 28086Off Market
- $472,0003 bd3 ba3.1k sqft130 Dunes Dr, Kings Mountain, NC 28086Sold
- $427,0003 bd2 ba2.1k sqft131 Dunes Dr, Kings Mountain, NC 28086Sold
Nearby schools
GreatSchools rating
- 3/10Washington Math & Science Immersion SchoolGrades: PK-5Distance: 3.1 mi
- 4/10Burns MiddleGrades: 6-8Distance: 10.5 mi
- 9/10Cleveland County Early College High SchoolGrades: 9-12Distance: 2.9 mi
Schools provided by the listing agent
- Elementary: Washington
- Middle: Burns Middle
- High: Burns
Source: Canopy MLS as distributed by MLS GRID. This data may not be complete. We recommend contacting the local school district to confirm school assignments for this home.
Get a cash offer in 3 minutes
Find out how much your home could sell for in as little as 3 minutes with a no-obligation cash offer.
Estimated market value
$474,300
Get a cash offer in 3 minutes
Find out how much your home could sell for in as little as 3 minutes with a no-obligation cash offer.
Estimated market value
$474,300
Nearby cities
Nearby zip codes
Other Kings Mountain Topics
