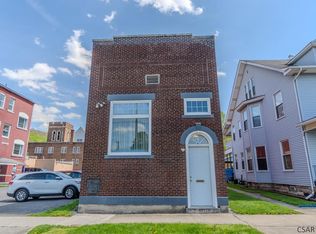
Welcome to 123 Dupont Street, a beautifully updated and meticulously maintained 2.5-story residence situated in the City of Johnstown. Built in the 1920s and located within the Greater Johnstown Area School District, this charming 3-bedroom, 1.5-bath home offers 1,248 square feet of finished living space packed with extensive, high-value capital improvements. From the moment of arrival, the classic covered front porch and neat vinyl siding establish a warm and welcoming curb appeal. Step inside to a bright and inviting main level designed for effortless everyday living. The spacious 13'10" x 17'3" living room features newer carpeting, a gorgeous open staircase, and durable bamboo flooring that transitions into the separate 13'5" x 17'4" dining room. Highlighting the dining area is premium Cali Hardwood Bamboo flooring and custom drywall, ceiling, and wood trim updates. Nearby, the remodeled kitchen is highly functional, boasting oak cabinetry, laminate flooring, a modern backsplash, and a complete appliance package including the stove, refrigerator, and microwave. The second level offers two comfortable bedrooms featuring the same beautiful bamboo flooring, ample closet space, and ceiling fans. They share a nicely updated full bathroom complete with a newer surround tub, vanity, toilet, and laminate flooring. Ascend to the third level to find a massive 12'7" x 17'4" third bedroom, which serves as a private retreat equipped with multiple closets, laminate flooring, and its own dedicated electric wall heater. The lower level features a clean, freshly painted, heated full basement that houses the laundry area with the washer and dryer included & a powder room. Unbeatable peace of mind comes with the home's top-tier mechanical and structural updates. The entire property was outfitted with brand-new, premium Pella windows in May 2024. Additional updates include a high-efficiency gas furnace installed in March 2023, a completely replaced sewer line and new plastic water line in 2015, and a newer roof featuring underlying plywood, shingles, and gutters replaced in September 2016. The outdoor space is a private backyard oasis. A beautiful rear paver patio is enveloped by a custom-stained privacy fence featuring locking gates, GFI outlets, and built-in rope and solar lighting. A sturdy storage shed sits on a dedicated foundation, perfect for outdoor tools. Completely move-in ready and loaded with extra inclusions—including five window A/C units, a standalone basement freezer, and the dining room table with six chairs—this remarkable Johnstown home represents an incredible opportunity.
Active
$79,900
123 Dupont St, Johnstown, PA 15902
3beds
1,248sqft
Single Family Residence
Built in 1925
1,306 Square Feet Lot
$66,100 Zestimate®
$64/sqft
$-- HOA
What's special
Private backyard oasisNeat vinyl sidingClassic covered front porchRemodeled kitchenBeautiful rear paver patioModern backsplashDurable bamboo flooring
- 4 days |
- 588 |
- 52 |
Zillow last checked:
Listing updated:
Listed by:
Michael Zamias,
EXP REALTY, LLC 888-397-7352
Source: CSMLS,MLS#: 96042070
Loading...
Facts & features
Interior
Bedrooms & bathrooms
- Bedrooms: 3
- Bathrooms: 2
- Full bathrooms: 1
- 1/2 bathrooms: 1
Rooms
- Room types: Dining Room
Bedroom 1
- Description: Bamboo Floor | Closet | Ceiling Fan
- Level: Second
- Area: 156
- Dimensions: 12 x 13
Bedroom 2
- Description: Bamboo Floor | Dbl. Closet | Ceiling Fan
- Level: Second
- Area: 132
- Dimensions: 11 x 12
Bedroom 3
- Description: Newer Flooring | Closets
- Level: Third
- Area: 221
- Dimensions: 13 x 17
Bathroom 1
- Description: Updated | Newer Flooring
- Level: Second
- Area: 42
- Dimensions: 6 x 7
Bathroom 2
- Description: New | Toilet | Vanity
- Level: Lower
Dining room
- Description: Bamboo Floor | Ceiling Fan
- Level: First
- Area: 221
- Dimensions: 13 x 17
Kitchen
- Description: Laminate Flooring | Oak Cabinets
- Level: First
- Area: 63
- Dimensions: 7 x 9
Living room
- Description: Carpet | Bamboo Floor | Ceiling Fan
- Level: First
- Area: 238
- Dimensions: 14 x 17
Heating
- Baseboard, Hot Water
Cooling
- Ceiling Fan(s), Window Unit(s)
Appliances
- Included: Range, Refrigerator
- Laundry: Lower Level, Washer / Dryer Included
Features
- Bath Updated
- Flooring: Carpet, Hardwood, Vinyl
- Doors: Double Entry Door
- Windows: Double Hung
- Basement: Full,Unfinished
- Attic: Walk-up
- Has fireplace: No
Interior area
- Total structure area: 1,248
- Total interior livable area: 1,248 sqft
- Finished area above ground: 1,248
- Finished area below ground: 0
Property
Parking
- Parking features: On Street
- Has uncovered spaces: Yes
Features
- Levels: Two and One Half
- Patio & porch: Covered, Patio
- Pool features: None
- Fencing: Fenced
Lot
- Size: 1,306 Square Feet
- Dimensions: 25 x 60
- Features: Rectangular Lot
Details
- Parcel number: 087009993
- Zoning description: Residential
Construction
Type & style
- Home type: SingleFamily
- Architectural style: Two Story
- Property subtype: Single Family Residence
Materials
- Vinyl Siding
- Roof: Shingle
Condition
- Year built: 1925
Utilities & green energy
- Sewer: Public Sewer
- Water: Public
- Utilities for property: Electricity Connected, Natural Gas Connected
Community & HOA
Location
- Region: Johnstown
Financial & listing details
- Price per square foot: $64/sqft
- Tax assessed value: $6,000
- Annual tax amount: $789
- Date on market: 7/15/2026
- Inclusions: Range Oven, Microwave, Dining Room Set, Washer / Dryer, Tv's Negotiable
- Exclusions: Personal Property & Air Fryer
Estimated market value
$66,100
$56,000 - $76,000
$1,020/mo
Price history
| Date | Event | Price |
|---|---|---|
| 7/15/2026 | Listed for sale | $79,900+15.8%$64/sqft |
Source:  CSMLS #96042070 Report a problem CSMLS #96042070 Report a problem | ||
| 4/30/2024 | Sold | $69,000+16%$55/sqft |
Source: CSMLS #96033201 Report a problem | ||
| 3/29/2024 | Pending sale | $59,500$48/sqft |
Source: CSMLS #96033201 Report a problem | ||
| 3/27/2024 | Listed for sale | $59,500$48/sqft |
Source: CSMLS #96033201 Report a problem | ||
Public tax history
| Year | Property taxes | Tax assessment |
|---|---|---|
| 2025 | $790 | $6,000 |
| 2024 | $790 | $6,000 |
| 2023 | $790 -0.4% | $6,000 |
| 2022 | $793 -1.9% | $6,000 |
| 2021 | $808 | $6,000 |
| 2020 | $808 +63.9% | $6,000 |
| 2019 | $493 | $6,000 |
| 2018 | $493 +141.5% | $6,000 |
| 2017 | $204 -1.4% | $6,000 |
| 2016 | $207 +16.9% | $6,000 |
| 2015 | $177 | $6,000 |
| 2014 | $177 | $6,000 |
| 2013 | -- | $6,000 |
| 2012 | -- | $6,000 |
| 2011 | -- | $6,000 |
| 2010 | -- | $6,000 |
| 2009 | -- | $6,000 |
| 2008 | $140 +4.5% | $6,000 |
| 2007 | $134 | $6,000 |
| 2006 | -- | $6,000 |
| 2005 | -- | $6,000 +100% |
| 2004 | -- | $3,000 |
| 2003 | -- | $3,000 |
| 2002 | -- | $3,000 |
| 2000 | -- | $3,000 |
Find assessor info on the county website
Monthly payment
Est. payment
Payment breakdown
Explore the cost of this home by adjusting the details. Changes won't be saved.Climate risks
Neighborhood: 15902
Nearby schools
GreatSchools rating
- 4/10Greater Johnstown Middle SchoolGrades: 5-7Distance: 0.6 mi
- 3/10Greater Johnstown Senior High SchoolGrades: 8-12Distance: 0.2 mi
- 2/10Greater Johnstown Elementary SchoolGrades: PK-4Distance: 3 mi
Schools provided by the listing agent
- District: Greater Johnstown Area
Source: CSMLS. This data may not be complete. We recommend contacting the local school district to confirm school assignments for this home.
- $6,600-- bd-- ba-- sqft125 Dupont St, Johnstown, PA 15902Off Market
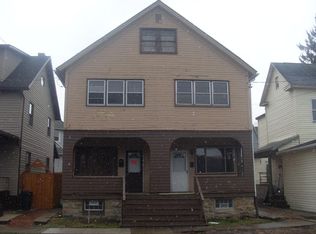
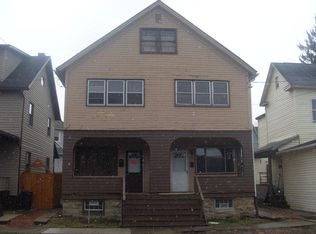
- $8,6002 bd1 ba1.3k sqft121 Dupont St, Johnstown, PA 15902Off Market
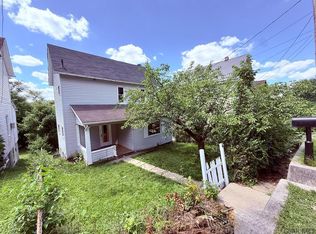
- $--2 bd1 ba900 sqft119 Dupont St, Johnstown, PA 15902Off Market
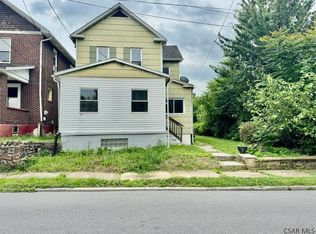
- $96,1003 bd2 ba1.3k sqft317 Park Ave, Johnstown, PA 15902Off Market

- $11,660-- bd-- ba-- sqft307 Park Ave, Johnstown, PA 15902Off Market
- $8,520-- bd-- ba-- sqft117 Dupont St, Johnstown, PA 15902Off Market
- $1,340-- bd-- ba-- sqftDupont St, Johnstown, PA 15902Off Market
- $9,140-- bd-- ba-- sqft77R-79R Dupont St, Johnstown, PA 15902Off Market
A local agent can set up tours, give advice and negotiate with sellers.
Similar homes
- $75,0002 bd1 ba1.1k sqft982 Fronheiser St, Johnstown, PA 15902For Sale
 MLS ID #96042066, Katlyn Grove. CSMLS
 - $64,5003 bd1 ba1.2k sqft66 Clover St, Johnstown, PA 15902For Sale
 MLS ID #96042074, Dennis Unger. CSMLS
 - $84,9002 bd2 ba1.6k sqft514 Coleman Ave, Johnstown, PA 15902For Sale
 MLS ID #96042030, Ian Banks. CSMLS
 - $69,9002 bd2 ba1.3k sqft1332 Hope St, Johnstown, PA 15902For Sale
 MLS ID #80657, Mark Meiler, Meiler's Next Level Realty. AHAR
 - $79,9003 bd1 ba1k sqft315 Oakland Ave, Johnstown, PA 15902For SaleMLS ID #96041818, John Bingler. CSMLS
- $55,5004 bd1 ba1.1k sqft157 Lohr Pl, Johnstown, PA 15902For SaleMLS ID #PACA2000800, Logan Chappel, JRHeller.com LLC. Bright MLS
- $74,9003 bd1 ba1.2k sqft824 Central Ave, Johnstown, PA 15902For SaleMLS ID #96041823, Kyle Elko. CSMLS
- $70,0002 bd1 ba1.1k sqft421 Vickroy Ave, Johnstown, PA 15905For SaleMLS ID #96042101, Addyson Replogle. CSMLS
- $73,0003 bd1 ba1k sqft208 Sherwood Dr, Johnstown, PA 15905For SaleMLS ID #96042092, Adam Dugan. CSMLS
- $84,9003 bd2 ba1.3k sqft191 Taylor Ave, Johnstown, PA 15906For SaleMLS ID #96041971, Adam Dugan. CSMLS
- $68,0003 bd1 ba1.4k sqft509 Oak St, Johnstown, PA 15902For SaleMLS ID #96042009, Katlyn Grove. CSMLS
- $79,9003 bd1 ba1.5k sqft6 Eckel St, Johnstown, PA 15906For SaleMLS ID #96042035, Bob & Bobby Colvin. CSMLS
- $74,9004 bd2 ba1.5k sqft1224 Franklin St, Johnstown, PA 15905For SaleMLS ID #96041625, Shannon Wingard. CSMLS
- $95,0003 bd2 ba1.7k sqft265 View St, Johnstown, PA 15902For Sale
 MLS ID #PACA2000764, Danielle Lessard, Coldwell Banker Premier. Bright MLS
 - $65,0004 bd2 ba1.7k sqft803 Park Ave, Johnstown, PA 15902For SaleMLS ID #96041389, Diane L Roberts. CSMLS
- $100,0003 bd2 ba1.4k sqft1603 Scott Ave, Johnstown, PA 15902For SaleMLS ID #96036626, Michael Zakuciya. CSMLS
- $84,9003 bd1 ba1.1k sqft1210 3rd St, Windber, PA 15963For SaleMLS ID #96042063, Ian Banks. CSMLS
- $93,9003 bd1 ba1.4k sqft270 Sell St, Johnstown, PA 15905For SaleMLS ID #96041982, Adam Dugan. CSMLS
- $57,6004 bd2 ba1.5k sqft621 Russell Ave, Johnstown, PA 15902For Sale By Owner
- $59,0002 bd1 ba1.7k sqft37 Drew St, Johnstown, PA 15906For SaleMLS ID #PACA2000802, Kyle Colby, Realty One Group Supreme. Bright MLS
