Check out the photos on this Custom Built, Zero Entry Cottage on a 1/3 acre corner lot in Belle Plaine. Just 2 years old and charming inside and out! Owners have put a lot of thought into the placement of the home with detached garage and finished sunroom that can be used year-round with its efficient heating and air unit. The sunroom is perfect for larger family gatherings, game nights, or just enjoying your plants without the sometimes annoying bugs. The sidewalk leads you to a covered front porch for enjoying your morning coffee and waiving at your Belle Plaine neighbors! Step inside to a large living, dining, and kitchen great room. Beautiful stone fireplace is a focal point as well as the custom designed and constructed iron and wood spiral staircase that leads to a cozy loft area! The small loft is the perfect spot for reading or taking a nap and looks down over the living room. The kitchen is open and spacious with beautiful cabinets, quartz countertops, nice pantry, lazy susan, and handy center island. All appliances, as well as the stack washer/dryer remain with the home. Next to the kitchen is a second bedroom currently used as a TV/Music room and leads to the hall half bath and spacious full bath with tiled walk-in shower. The master bedroom is a nice size and features a walk-in closet, and door to the backyard patio. The backyard is fully fenced and landscaped with a southside patio for your grill and just perfect for your Summer cook-outs! There's an 8 x 12 shed that has been insulated and sheetrocked and is currently used as an office/sewing/craft room. The beautiful lawn can be easily maintained with the sprinkler system on all sides! The total square footage includes the loft and sunroom. Call to schedule your private tour of this unique property today!
Sold-inner office
Price Unknown
123 E 10th Ave, Belle Plaine, KS 67013
2beds
1,187sqft
Single Family Onsite Built
Built in 2022
0.32 Acres Lot
$218,600 Zestimate®
$--/sqft
$1,387 Estimated rent
Home value
$218,600
$208,000 - $230,000
$1,387/mo
Zestimate® history
Owner options
List your home for rent
$1,387/mo
Rent Zestimate®
Find your next renter with Zillow Rental Manager. Plus, with online applications, you can quickly screen prospective tenants – for free.
$1,387/mo
Rent Zestimate®
Refinance and save
Refinancing to a lower rate could help reduce your monthly payments and save thousands over the life of the loan.
Explore your selling options
Work with a Zillow partner agent
Leverage their expertise and Zillow's premium Showcase listings to get your home seen by more buyers.
Get startedList with your own agent
Get your home in front of millions of buyers by listing it on Zillow.
Learn how to do itSell it yourself
Take full control of how buyers see your home on Zillow by listing For Sale by Owner (FSBO).
List your homeWhat's special
Zillow last checked:
Listing updated:
Listed by:
Gary Benjamin CELL:316-207-9112,
Berkshire Hathaway PenFed Realty
Bought with:
Megan Preedy, 00248478
Source: SCKMLS as distributed by MLS GRID,MLS#: 637650
Facts & features
Interior
Bedrooms & bathrooms
- Bedrooms: 2
- Bathrooms: 2
- Full bathrooms: 1
- 1/2 bathrooms: 1
Primary bedroom
- Description: Wood Laminate
- Level: Main
- Area: 180
- Dimensions: 12 x 15
Bedroom
- Description: Wood Laminate
- Level: Main
- Area: 157.5
- Dimensions: 15 x 10'6
Dining room
- Description: Wood Laminate
- Level: Main
- Area: 130
- Dimensions: 13 x 10
Kitchen
- Description: Wood Laminate
- Level: Main
- Area: 130
- Dimensions: 13 x10
Living room
- Description: Wood Laminate
- Level: Main
- Area: 149.5
- Dimensions: 13 x 11'6
Loft
- Description: Wood Laminate
- Level: Upper
- Area: 80
- Dimensions: 8 x 10
Sun room
- Description: Concrete
- Level: Main
- Area: 207
- Dimensions: 9 x 23
Heating
- Forced Air, Natural Gas
Cooling
- Central Air, Electric
Appliances
- Included: Dishwasher, Microwave, Refrigerator, Range, Washer, Dryer, Water Purifier
- Laundry: Main Level, 220 equipment
Features
- Ceiling Fan(s), Walk-In Closet(s), Vaulted Ceiling(s)
- Flooring: Laminate
- Doors: Storm Door(s)
- Windows: Window Coverings-All
- Basement: None
- Number of fireplaces: 1
- Fireplace features: One, Living Room, Gas
Interior area
- Total interior livable area: 1,187 sqft
- Finished area above ground: 1,187
- Finished area below ground: 0
Property
Parking
- Total spaces: 1
- Parking features: Detached, Garage Door Opener, Oversized
- Garage spaces: 1
Features
- Levels: One
- Stories: 1
- Patio & porch: Patio
- Exterior features: Guttering - ALL, Sprinkler System, Zero Step Entry
- Fencing: Wood,Wrought Iron
Lot
- Size: 0.32 Acres
- Features: Corner Lot
Details
- Additional structures: Outbuilding
- Parcel number: 0273504003001.000
Construction
Type & style
- Home type: SingleFamily
- Architectural style: Traditional
- Property subtype: Single Family Onsite Built
Materials
- Frame w/Less than 50% Mas
- Foundation: None, Slab
- Roof: Composition
Condition
- Year built: 2022
Utilities & green energy
- Gas: Natural Gas Available
- Utilities for property: Sewer Available, Natural Gas Available, Public
Community & HOA
Community
- Subdivision: NYES HL
HOA
- Has HOA: No
Location
- Region: Belle Plaine
Financial & listing details
- Tax assessed value: $225,610
- Annual tax amount: $3,059
- Date on market: 5/2/2024
- Cumulative days on market: 10 days
- Ownership: Individual
- Road surface type: Paved
Price history
Price history is unavailable.
Public tax history
| Year | Property taxes | Tax assessment |
|---|---|---|
| 2025 | -- | $25,945 +45.8% |
| 2024 | -- | $17,789 +9% |
| 2023 | -- | $16,321 +1394.6% |
| 2022 | -- | $1,092 -6.3% |
| 2021 | -- | $1,165 -72.7% |
| 2020 | -- | $4,272 -1% |
| 2019 | -- | $4,313 +0% |
| 2018 | -- | $4,312 -10.3% |
| 2017 | -- | $4,807 |
| 2016 | -- | $4,807 |
| 2015 | -- | $4,807 |
| 2014 | -- | $4,807 -35.2% |
| 2013 | -- | $7,418 |
| 2012 | -- | $7,418 |
| 2011 | -- | -- |
| 2010 | -- | $7,532 -0.8% |
| 2009 | -- | $7,590 +4.4% |
| 2008 | -- | $7,268 |
Find assessor info on the county website
Neighborhood: 67013
Nearby homes
- $---- bd-- ba-- sqft927 N Lincoln St, Belle Plaine, KS 67013Off Market
- $14,500-- sqft923 N Lincoln St, Belle Plaine, KS 67013Lot/Land
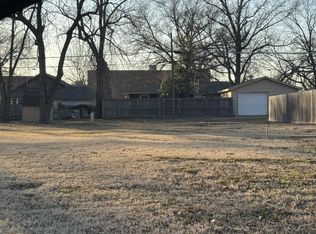
- $137,8003 bd2 ba1.3k sqft928 N Main St, Belle Plaine, KS 67013Off Market
- $7,9002 bd1 ba874 sqft915 N Lincoln St, Belle Plaine, KS 67013Off Market
- $11,8102 bd1 ba760 sqft915 N Lincoln St, Belle Plaine, KS 67013Off Market
- $--4 bd2 ba2.1k sqft920 N Main St, Belle Plaine, KS 67013Sold
- $137,9003 bd2 ba1.7k sqft911 N Lincoln St, Belle Plaine, KS 67013Off Market
- $174,5002 bd2 ba1.5k sqft920 N Lincoln St, Belle Plaine, KS 67013Off Market
Nearby schools
GreatSchools rating
- 3/10Belle Plaine Middle SchoolGrades: 5-8Distance: 0.2 mi
- 2/10Belle Plaine High SchoolGrades: 9-12Distance: 0.2 mi
- 4/10Belle Plaine Elementary SchoolGrades: PK-4Distance: 0.3 mi
Schools provided by the listing agent
- Elementary: Belle Plaine
- Middle: Belle Plaine
- High: Belle Plaine
Source: SCKMLS as distributed by MLS GRID. This data may not be complete. We recommend contacting the local school district to confirm school assignments for this home.
Sell for more on Zillow
Get a Zillow Showcase℠ listing at no additional cost and you could sell for .
$218,600
2% more
+$4,372
With Zillow Showcase(estimated)
$222,972
- Kansas
- Sumner County
- Belle Plaine
- 67013
- 123 E 10th Ave
Nearby cities
Nearby zip codes
Other Belle Plaine Topics
