Skip main navigation
Sold for $559,000
  • $559,000

    123 E 2nd St, New Castle, DE 19720

    3beds
    1,965sqft
    Townhouse
    Built in 1984
    2,178 Square Feet Lot
    $538,200 Zestimate®
    $284/sqft
    $2,467 Estimated rent

    Home value

    $538,200

    $501,000 - $581,000

    $2,467/mo

    Zestimate® history
    Loading
    Loading...

    Owner options

    List your home for rent

    $2,467/mo

    Rent Zestimate®

    Find your next renter with Zillow Rental Manager. Plus, with online applications, you can quickly screen prospective tenants – for free.

    Learn more

    $2,467/mo

    Rent Zestimate®

    Refinance and save

    $3,367/mo

    Est. payment

    Refinancing to a lower rate could help reduce your monthly payments and save thousands over the life of the loan.

    See today's rates

    $3,367/mo

    Est. payment

    Explore your selling options

    Work with a Zillow partner agent

    Leverage their expertise and Zillow's premium Showcase listings to get your home seen by more buyers.

    Get started

    List with your own agent

    Get your home in front of millions of buyers by listing it on Zillow.

    Learn how to do it

    Sell it yourself

    Take full control of how buyers see your home on Zillow by listing For Sale by Owner (FSBO).

    List your home

    What's special

    Brick homeGas fireplaceFull basementCrown moldingLarge primary bedroomLaundry areaAttached bathroom
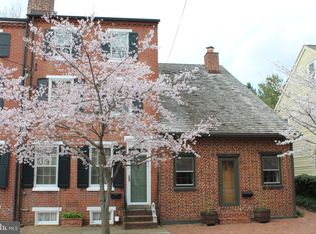
    Welcome to this charming brick home with a prime location in the Old New Castle Historic District. This gem boasts 3 bedrooms and 3.1 bathrooms spread out over 2.5 levels/stories. The main level features an open, spacious living room/dining room area with a gas fireplace, crown molding and chair rail details. It is the perfect space to entertain. The kitchen has ample cabinets and is large enough for a table and chairs. There are beautiful hardwood floors on the main level and second floor, along with an abundance of windows that flood the space with natural light. The second floor has the large primary bedroom with attached bathroom, laundry area, full, tile, hall bath and second bedroom. The third-floor bedroom can be easily transformed into an office, studio, playroom, or whatever suits your needs and comes with an added bonus - a glimpse of the Delaware River. There is a cozy, brick courtyard between the house and the garage. That's right, I said garage! The oversized one-car garage is that oh-so-hard-to-find feature in the historic district that will have you making an immediate offer. The full basement gives you plenty of room for storage. Additional amenities include central A/C and forced air heating for comfort year-round. The gas heater, central air conditioning and roof were all installed in 2020. With the added bonus of a garage, this property truly has it all. You are just steps away from the Delaware River, Battery Park, shops, restaurants and the library. Don't miss the opportunity to own this one-of-a-kind home in the heart of historic New Castle.

    Zillow last checked:

    Listing updated:

    Listed by:

    Chris Cashman 302-545-2233,

    Patterson-Schwartz-Newark

    Bought with:

    Mitch Brittingham, RS-0024403

    RE/MAX Advantage Realty

    Source: Bright MLS,MLS#: DENC2090666MLS Logo

    Facts & features

    Interior

    Bedrooms & bathrooms
    • Bedrooms: 3
    • Bathrooms: 4
    • Full bathrooms: 3
    • 1/2 bathrooms: 1
    • Main level bathrooms: 1
    Rooms
    • Room types: Living Room, Dining Room, Primary Bedroom, Bedroom 2, Bedroom 3, Kitchen
    Primary bedroom
    • Features: Attached Bathroom, Flooring - HardWood
    • Level: Upper
    • Area: 196 Square Feet
    • Dimensions: 14 X 14
    Bedroom 2
    • Features: Flooring - HardWood
    • Level: Upper
    • Area: 168 Square Feet
    • Dimensions: 14 X 12
    Bedroom 3
    • Level: Upper
    • Area: 264 Square Feet
    • Dimensions: 22 X 12
    Dining room
    • Features: Flooring - HardWood
    • Level: Main
    • Area: 156 Square Feet
    • Dimensions: 13 X 12
    Kitchen
    • Features: Eat-in Kitchen
    • Level: Main
    • Area: 144 Square Feet
    • Dimensions: 16 X 9
    Living room
    • Features: Fireplace - Gas, Flooring - HardWood
    • Level: Main
    • Area: 224 Square Feet
    • Dimensions: 16 X 14
    Heating
    • Forced Air, Natural Gas
    Cooling
    • Central Air, Electric
    Appliances
    • Included: Gas Water Heater
    Features
    • Basement: Unfinished
    • Has fireplace: No
    Interior area
    • Total structure area: 2,739
    • Total interior livable area: 1,965 sqft
    • Finished area above ground: 1,965
    • Finished area below ground: 0

    Property

    Parking
    • Total spaces: 3
    • Parking features: Garage Faces Rear, Garage Door Opener, Oversized, Detached, Driveway
    • Garage spaces: 1
    • Uncovered spaces: 2
    Accessibility
    • Accessibility features: None
    Features
    • Levels: Two and One Half
    • Stories: 2.5
    • Pool features: None
    Lot
    • Size: 2,178 Square Feet
    • Dimensions: 18 x 126
    • Features: Rear Yard
    Details
    • Additional structures: Above Grade, Below Grade
    • Parcel number: 21015.00213
    • Zoning: HR
    • Special conditions: Standard

    Construction

    Type & style
    • Home type: Townhouse
    • Architectural style: Colonial
    • Property subtype: Townhouse
    Materials
    • Brick, Wood Siding
    • Foundation: Block
    Condition
    • New construction: No
    • Year built: 1984

    Utilities & green energy

    • Electric: 200+ Amp Service
    • Sewer: Public Sewer
    • Water: Public

    Community & HOA

    Community
    • Subdivision: Old New Castle
    HOA
    • Has HOA: No
    Location
    • Region: New Castle

    Financial & listing details

    • Price per square foot: $284/sqft
    • Tax assessed value: $382,000
    • Annual tax amount: $3,240
    • Date on market: 10/5/2025
    • Listing agreement: Exclusive Right To Sell
    • Ownership: Fee Simple

    Price history

    DateEventPrice
    12/22/2025Sold$559,000-0.2%$284/sqft
    Source: Bright MLS #DENC2090666 Report a problem
    12/22/2025Pending sale$559,900$285/sqft
    Source: Patterson Schwartz #DENC2090666 Report a problem
    11/3/2025Contingent$559,900$285/sqft
    Source: Patterson Schwartz #DENC2090666 Report a problem
    10/21/2025Price change$559,900-2.6%$285/sqft
    Source: Patterson Schwartz #DENC2090666 Report a problem
    10/5/2025Listed for sale$575,000$293/sqft
    Source: Bright MLS #DENC2090666 Report a problem

    Public tax history

    YearProperty taxesTax assessment
    2025-- $382,000 +226.5%
    2024$2,742 +13.2%$117,000
    2023$2,422 -4.8%$117,000
    2022$2,543 -2.5%$117,000
    2021$2,608 -1.2%$117,000
    2020$2,639 -0.5%$117,000
    2019$2,652 +10.2%$117,000
    2017$2,406 $117,000
    2016-- $117,000
    2015-- $117,000
    2014-- $117,000
    2013-- $117,000
    2012-- $117,000
    2011-- $117,000
    2010-- $117,000
    2009-- $117,000
    2008-- $117,000
    2007-- $117,000
    2006-- $117,000
    2005-- $117,000
    2004-- $117,000
    2003-- $117,000
    2002-- $117,000
    2001-- $117,000
    Find assessor info on the county website

    Neighborhood: 19720

    Nearby schools

    GreatSchools rating
    Schools provided by the listing agent
    • District: Colonial

    Source: Bright MLS. This data may not be complete. We recommend contacting the local school district to confirm school assignments for this home.

    Get a cash offer in 3 minutes
    Find out how much your home could sell for in as little as 3 minutes with a no-obligation cash offer.
    Estimated market value
    $538,200
    Get a cash offer in 3 minutes
    Find out how much your home could sell for in as little as 3 minutes with a no-obligation cash offer.
    Estimated market value
    $538,200