Built in 1903, the James F.D. Lanier House at 123 East 35th Street is a rare and significant Gilded Age Beaux-Arts mansion and one of the largest single-family residences in New York City. Originally crafted for James F.D. Lanier (of Winslow, Lanier & Co lineage) and his wife Harriet, prominent socialites and no. 137 and 138 on Ward McAllister’s famous “Four Hundred List”, representing the number of esteemed guests who could fit into Mrs. Astor’s Fifth Avenue mansion ballroom.
Spanning 11,638 square feet across an exceptionally wide 33-foot lot—nearly double the width of a typical brownstone—the residence offers twelve bedrooms and nine-plus bathrooms. With only two owners since its construction, the home has been meticulously maintained and is both a New York City Landmark and listed on the National Register of Historic Places, presenting a truly once-in-a-lifetime opportunity.
Behind the brick and limestone façade, the home opens through carved-wood double doors into a dramatic 520-square-foot arched gallery illuminated by a skylight. This gallery leads to a French Beaux-Arts-style receiving room with full bar, ornate paneling, and a wood-burning fireplace. Toward the rear of the floor, a formal dining room overlooks the garden, supported by a fully equipped dual-level butler’s pantry.
Ascending via a mahogany and wrought-iron staircase or oak-paneled elevator, the parlor floor features a grand landing with herringbone wood floors flanked by two expansive entertaining rooms, each with 14-foot ceilings. The south-facing living room overlooks East 35th Street through three French windows and features gilded wainscoting and a wood-burning fireplace. Opposite is a richly wood-paneled library with original millwork, another fireplace, and access to a wet bar and powder room.
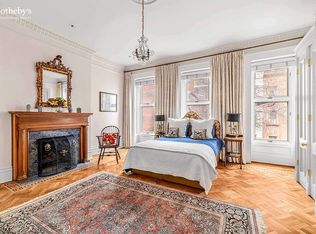
The third floor is home to two generously-scaled bedroom suites. The primary suite on this level includes a fireplace, two walk-in closets, a dressing room, and a windowed ensuite bathroom with vaulted tile ceilings and original fixtures. A second bedroom overlooks the garden and offers a fireplace, marble vanity, and abundant natural light.
The fourth floor is devoted primarily to a full-floor primary suite featuring a wood-burning fireplace, attached drawing room space, dual bathrooms and dressing rooms. Two additional bedrooms on this level, both with fireplaces and walk-in closets, share a bathroom with a double-width shower.
A skylit staircase leads to the fifth floor, which houses a four-bedroom staff suite with common area and ensuite bath, along with two additional guest bedrooms under dormer windows sharing a full bathroom. The sixth and top floor, accessed through the staff quarters, provides extensive storage and an additional full bathroom.
The garden level is anchored by an oversized chef’s kitchen designed for entertaining and service, equipped with top-of-the-line appliances, including multiple refrigerators, Bosch ovens and dishwashers, and a walk-in pantry. A breakfast room opens directly to the private, wraparound garden. This level also features a wellness suite with a sunken hot tub, cedar sauna, massage room, and cold plunge pool and full bathroom.
Modern upgrades throughout include a high-tech security system, built-in audio, brand-new HVAC, intercom system, laundry room, temperature-controlled wine cellar, and an elevator serving all six levels.
Designed by renowned architects Hoppin & Koen, whose work includes the Franklin Delano Roosevelt Presidential Library, the James F.D. Lanier House is widely regarded as their finest residential piece. Distinguished by fluted Ionic columns, ornate stonework, and a copper mansard roof, this extraordinary residence offers the rare opportunity to honor a historic legacy while penning the next chapter for this Gilded Age landmark.
Sold
$15,900,000
123 E 35th St, New York, NY 10016
12beds
--sqft
Townhouse
Built in 1901
-- sqft lot
$15,902,100 Zestimate®
$--/sqft
$5,063 Estimated rent
Home value
$15,902,100
$15.11M - $16.70M
$5,063/mo
Zestimate® history
Owner options
List your home for rent
$5,063/mo
Rent Zestimate®
Find your next renter with Zillow Rental Manager. Plus, with online applications, you can quickly screen prospective tenants – for free.
$5,063/mo
Rent Zestimate®
Refinance and save
$98,585/mo
Est. payment
Refinancing to a lower rate could help reduce your monthly payments and save thousands over the life of the loan.
$98,585/mo
Est. payment
Explore your selling options
Work with a Zillow partner agent
Leverage their expertise and Zillow's premium Showcase listings to get your home seen by more buyers.
Get startedList with your own agent
Get your home in front of millions of buyers by listing it on Zillow.
Learn how to do itSell it yourself
Take full control of how buyers see your home on Zillow by listing For Sale by Owner (FSBO).
List your homeWhat's special
Powder roomLaundry roomBuilt-in audioSkylit staircaseBrand-new hvacOak-paneled elevatorMahogany and wrought-iron staircase
Zillow last checked:
Listing updated:
Listed by:
Michael Biryla,
The Agency,
Mike Biryla
Source: StreetEasy,MLS#: S1826141
Facts & features
Interior
Bedrooms & bathrooms
- Bedrooms: 12
- Bathrooms: 9
- Full bathrooms: 9
Features
- Has fireplace: Yes
Interior area
- Total structure area: 0
Property
Features
- Has view: Yes
- View description: City, Garden, Skyline
Details
- Parcel number: 008910015
- Special conditions: Resale
Construction
Type & style
- Home type: Townhouse
- Property subtype: Townhouse
Condition
- Year built: 1901
Community & HOA
Community
- Subdivision: Murray Hill
Location
- Region: New York
Financial & listing details
- Tax assessed value: $21,719,000
- Annual tax amount: $169,116
- Date on market: 5/4/2026
Price history
| Date | Event | Price |
|---|---|---|
| 5/13/2026 | Sold | $15,900,000-3.6% |
Source: Public Record Report a problem | ||
| 5/5/2026 | Contingent | $16,500,000 |
Source: StreetEasy #S1826141 Report a problem | ||
| 5/4/2026 | Price change | $16,500,000-5.7% |
Source: StreetEasy #S1826141 Report a problem | ||
| 2/26/2025 | Price change | $17,500,000-10.3% |
Source: StreetEasy #S1733259 Report a problem | ||
| 9/6/2024 | Listed for sale | $19,500,000-17.9% |
Source: StreetEasy #1733259 Report a problem | ||
| 6/14/2024 | Listing removed | $23,750,000 |
Source: StreetEasy #1653004 Report a problem | ||
| 4/2/2024 | Price change | $23,750,000-4% |
Source: StreetEasy Report a problem | ||
| 2/17/2024 | Price change | $24,750,000-15.2% |
Source: StreetEasy Report a problem | ||
| 11/17/2023 | Listed for sale | $29,200,000 |
Source: StreetEasy Report a problem | ||
| 6/20/2014 | Listing removed | $2,375 |
Source: greenhomesnyc Report a problem | ||
| 4/23/2014 | Listed for rent | $2,375-5% |
Source: Green Homes NYC Report a problem | ||
| 1/11/2014 | Listing removed | $2,500 |
Source: Zillow Rental Network Report a problem | ||
| 10/31/2013 | Listed for rent | $2,500 |
Source: Zillow Rental Network Report a problem | ||
| 7/1/2013 | Listing removed | $2,500 |
Source: Zillow Rental Network Report a problem | ||
| 3/10/2013 | Listed for rent | $2,500 |
Source: HotPads for Rent Report a problem | ||
Public tax history
| Year | Property taxes | Tax assessment |
|---|---|---|
| 2025 | $179,272 +6% | $1,303,140 +7% |
| 2024 | $169,125 -0.7% | $1,218,120 -16.4% |
| 2023 | $170,344 | $1,457,340 +15.6% |
| 2022 | -- | $1,261,020 +21.8% |
| 2021 | -- | $1,035,540 +14.9% |
| 2020 | -- | $900,960 -4.3% |
| 2019 | $148,530 +1.6% | $941,340 +34.7% |
| 2018 | $146,217 +8.8% | $698,968 +6% |
| 2017 | $134,420 +8.1% | $659,404 +6% |
| 2016 | $124,360 | $622,080 +0.4% |
| 2015 | $124,360 +148.6% | $619,838 +6% |
| 2014 | $50,019 | $584,755 +0.4% |
| 2013 | -- | $582,474 +6% |
| 2012 | -- | $549,504 +6% |
| 2011 | -- | $518,400 +0.4% |
| 2010 | -- | $516,532 +6% |
| 2009 | -- | $487,296 +6.4% |
| 2007 | -- | $457,920 +6% |
| 2006 | -- | $432,000 +0.4% |
| 2005 | -- | $430,444 |
Find assessor info on the county website
Neighborhood: Murray Hill
Nearby homes
- $5,303,200-- bd-- ba5.1k sqft127 E 35th St, New York, NY 10016Off Market
- $--3 bd1 ba-- sqft127 E 35th St #5, New York, NY 10016Off Market

- $105 bd5 ba3.9k sqft121 E 35th St, New York, NY 10016Sold

- $6,500,0007 bd7 ba5.7k sqft129 E 35th St, New York, NY 10016Sold
- $4,223,900-- bd-- ba3.1k sqft119 E 35th St, New York, NY 10016Off Market
- $6,482,000-- bd-- ba3.1k sqft119 E 35th St, New York, NY 10016Off Market
- $6,482,000-- bd-- ba3.1k sqft119 E 35th St, New York, NY 10016Off Market
- $--1 bd1 ba-- sqft119 E 35th St #N17N, New York, NY 10016Off Market
Nearby schools
GreatSchools rating
- 5/10Ps 116 Mary Lindley MurrayGrades: PK-6Distance: 0.2 mi
- 8/10Jhs 104 Simon BaruchGrades: 6-8Distance: 0.8 mi
- 7/10Unity Center For Urban TechnologiesGrades: 9-12Distance: 0.1 mi
Nearby cities
Nearby neighborhoods
Nearby zip codes
Other New York Topics
