Skip main navigation
Sold for $355,000
  • $355,000

    123 E 3rd Avenue #1, Denver, CO 80203

    1beds
    1,002sqft
    Condominium
    Built in 1899
    -- sqft lot
    $340,400 Zestimate®
    $354/sqft
    $1,766 Estimated rent

    Home value

    $340,400

    $320,000 - $364,000

    $1,766/mo

    Zestimate® history
    Loading
    Loading...

    Owner options

    List your home for rent

    $1,766/mo

    Rent Zestimate®

    Find your next renter with Zillow Rental Manager. Plus, with online applications, you can quickly screen prospective tenants – for free.

    Learn more

    $1,766/mo

    Rent Zestimate®

    Refinance and save

    $2,264/mo

    Est. payment

    Refinancing to a lower rate could help reduce your monthly payments and save thousands over the life of the loan.

    See today's rates

    $2,264/mo

    Est. payment

    Explore your selling options

    Work with a Zillow partner agent

    Leverage their expertise and Zillow's premium Showcase listings to get your home seen by more buyers.

    Get started

    List with your own agent

    Get your home in front of millions of buyers by listing it on Zillow.

    Learn how to do it

    Sell it yourself

    Take full control of how buyers see your home on Zillow by listing For Sale by Owner (FSBO).

    List your home

    What's special

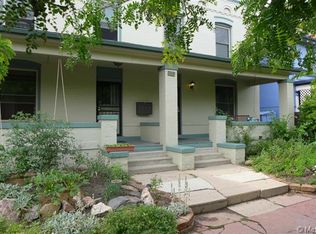
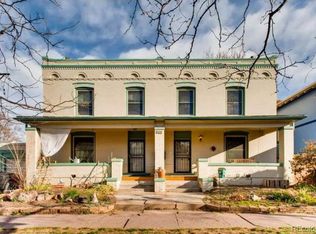
    Sharp, Clean, and Bright One-Bedroom Condo in the Vibrant South Broadway Neighborhood. This charming home boasts unique details that truly set it apart. Step into an inviting, freshly painted living space with a well-designed floorplan that instantly makes you feel at home. The spacious living area, with laminate flooring, large low-e windows, and attractive wall sconces, easily accommodates all your furnishings. The large kitchen features a newer refrigerator, gas stove, maple cabinetry, granite countertops, and built-in plate holders, offering both style and functionality. The bedroom is brightened by two large windows and includes two armoires for added storage. The sleek full bathroom is accented with slate tiles and shelving for towels. Additionally, a finished bonus room in the basement offers a versatile space perfect for a home office, recreation room, or study. The laundry and utility room with brand new Lennox furnace, provide ample space for storage. Unwind on the covered front porch and enjoy the view as the world passes by. This home also includes an attached garage, ideal for storing sports equipment, bikes, and seasonal items, along with a deeded off-street parking space in front of the garage. The side door off the kitchen leads to a shared backyard, perfect for relaxing afternoons. Situated in a quiet location with easy access to Downtown Denver, South Broadway shops and restaurants, and major transportation routes including Light Rail and I-25, this home offers both comfort and convenience. Welcome home!

    Zillow last checked:

    Listing updated:

    Listed by:

    Dennis Boedewig 303-596-7781,

    RE/MAX Professionals

    Bought with:

    Heather Rich, 100091315

    Berkshire Hathaway HomeServices Colorado, LLC - Highlands Ranch Real Estate

    Source: REcolorado as distributed by MLS GRID,MLS#: 6645787MLS Logo

    Facts & features

    Interior

    Bedrooms & bathrooms
    • Bedrooms: 1
    • Bathrooms: 1
    • Full bathrooms: 1
    • Main level bathrooms: 1
    • Main level bedrooms: 1
    Bedroom
    • Description: Large Space With Two Armoires Included, Ceiling Fan
    • Level: Main
    Bathroom
    • Description: Sharp Slate Tile With New Fixtures, Storage Shelves
    • Level: Main
    Bonus room
    • Description: Perfect For Office Or Rec Room
    • Level: Basement
    Dining room
    • Description: Open To Living Area, Built-In Wall Sconces
    • Level: Main
    Kitchen
    • Description: Remodeled, Gas Stove, Newer Refrigerator, Maple Cabinetry
    • Level: Main
    Laundry
    • Description: Washer/Dryer And Storage Shelves Included
    • Level: Basement
    Living room
    • Description: Sunny Picture Window, Ceiling Fan, Laminate Flooring
    • Level: Main
    Utility room
    • Description: Brand New Lennox Furnace And Large Capacity Hot Water Heater, Tons Of Storage
    • Level: Basement
    Heating
    • Forced Air, Natural Gas
    Cooling
    • Air Conditioning-Room
    Appliances
    • Included: Dishwasher, Disposal, Dryer, Gas Water Heater, Microwave, Oven, Range, Refrigerator, Washer
    • Laundry: In Unit
    Features
    • Ceiling Fan(s), Granite Counters, Open Floorplan, Smoke Free
    • Flooring: Laminate, Tile
    • Windows: Double Pane Windows, Window Coverings
    • Basement: Partial
    • Common walls with other units/homes: End Unit,No One Below,1 Common Wall
    Interior area
    • Total structure area: 1,002
    • Total interior livable area: 1,002 sqft
    • Finished area above ground: 679
    • Finished area below ground: 160

    Property

    Parking
    • Total spaces: 1
    • Parking features: Concrete
    • Has attached garage: Yes
    • Details: Reserved Spaces: 1
    Features
    • Levels: One
    • Stories: 1
    • Entry location: Exterior Access
    • Patio & porch: Covered, Front Porch
    • Exterior features: Private Yard
    • Fencing: Full
    Lot
    • Features: Landscaped, Near Public Transit, Sprinklers In Front
    Details
    • Parcel number: 510109049
    • Zoning: U-TU-B2
    • Special conditions: Standard

    Construction

    Type & style
    • Home type: Condo
    • Architectural style: Urban Contemporary
    • Property subtype: Condominium
    • Attached to another structure: Yes
    Materials
    • Brick, Stucco
    • Roof: Membrane
    Condition
    • Updated/Remodeled
    • Year built: 1899
    Details
    • Builder model: REMODELED

    Utilities & green energy

    • Electric: 110V, 220 Volts
    • Sewer: Public Sewer
    • Water: Public
    • Utilities for property: Cable Available, Electricity Connected, Natural Gas Connected

    Community & neighborhood

    Security
    • Security features: Carbon Monoxide Detector(s), Security Entrance, Smoke Detector(s)
    Location
    • Region: Denver
    • Subdivision: Speer

    HOA & financial

    HOA
    • Has HOA: Yes
    • HOA fee: $200 monthly
    • Services included: Insurance, Sewer, Trash, Water
    • Association name: Kettles Condo Association
    • Association phone: 303-809-6962

    Other

    Other facts
    • Listing terms: Cash,Conventional
    • Ownership: Individual
    • Road surface type: Paved

    Price history

    DateEventPrice
    10/15/2024Sold$355,000$354/sqft
    Source: REcolorado as distributed by MLS GRID #6645787 Report a problem
    9/23/2024Pending sale$355,000$354/sqft
    Source: REcolorado as distributed by MLS GRID #6645787 Report a problem
    9/20/2024Listed for sale$355,000+91.4%$354/sqft
    Source: REcolorado as distributed by MLS GRID #6645787 Report a problem
    6/24/2023Listing removed--
    Source: Zillow Rentals Report a problem
    5/19/2023Listed for rent$1,895+18.8%$2/sqft
    Source: Zillow Rentals Report a problem
    9/1/2018Listing removed$1,595$2/sqft
    Source: Metro Brokers - Kimmel and Company Report a problem
    7/19/2018Listed for rent$1,595$2/sqft
    Source: Metro Brokers - Kimmel and Company Report a problem
    8/5/2017Listing removed$1,595$2/sqft
    Source: Metro Brokers - Kimmel and Company Report a problem
    7/19/2017Price change$1,595-11.1%$2/sqft
    Source: Metro Brokers - Kimmel and Company Report a problem
    6/21/2017Listed for rent$1,795+19.7%$2/sqft
    Source: Metro Brokers - Kimmel and Company Report a problem
    12/1/2015Listing removed$1,500$1/sqft
    Source: Metro Brokers - Kimmel and Company Report a problem
    11/15/2015Price change$1,500-6.3%$1/sqft
    Source: Metro Brokers - Kimmel and Company Report a problem
    11/3/2015Listed for rent$1,600$2/sqft
    Source: Metro Brokers - Kimmel and Company Report a problem
    10/4/2012Sold$185,500-1.1%$185/sqft
    Source: Public Record Report a problem
    8/10/2012Listed for sale$187,500+19.4%$187/sqft
    Source: Kentwood Companies #1118746 Report a problem
    5/17/2003Sold$157,000+8.4%$157/sqft
    Source: Public Record Report a problem
    8/22/2000Sold$144,800$145/sqft
    Source: Public Record Report a problem

    Public tax history

    YearProperty taxesTax assessment
    2024$2,043 +22%$26,370 -10.1%
    2023$1,675 +3.6%$29,340 +39.3%
    2022$1,617 +9.1%$21,060 -2.8%
    2021$1,482 +2.9%$21,670 +8.6%
    2020$1,440 -13.4%$19,963 -0.7%
    2019$1,663 $20,102 -6.5%
    2018$1,663 +0.3%$21,500
    2017$1,658 +28.7%$21,500 +30.4%
    2016$1,288 +17.3%$16,490
    2015$1,098 0%$16,490 +24.7%
    2014$1,098 +5%$13,220 -14.3%
    2013$1,046 +17.9%$15,430 +24%
    2012$887 -3.3%$12,440 +1.7%
    2011$918 +2.2%$12,238 -11.2%
    2010$898 -18.4%$13,780
    2009$1,100 -0.2%$13,780 -16.3%
    2008$1,102 +27.6%$16,470
    2007$864 +1.1%$16,470 +27.7%
    2006$854 -6.5%$12,900
    2005$913 $12,900

    Find assessor info on the county website

    Neighborhood: Speer

    Nearby schools

    GreatSchools rating
    Schools provided by the listing agent
    • Elementary: Dora Moore
    • Middle: Grant
    • High: South
    • District: Denver 1

    Source: REcolorado as distributed by MLS GRID. This data may not be complete. We recommend contacting the local school district to confirm school assignments for this home.

    Get a cash offer in 3 minutes
    Find out how much your home could sell for in as little as 3 minutes with a no-obligation cash offer.
    Estimated market value
    $340,400
    Get a cash offer in 3 minutes
    Find out how much your home could sell for in as little as 3 minutes with a no-obligation cash offer.
    Estimated market value
    $340,400