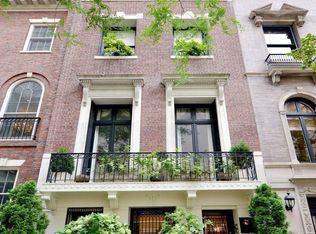
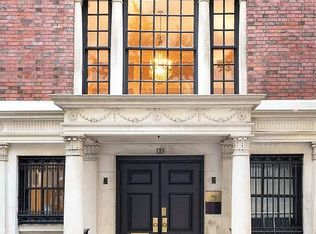
Ideally situated on East 69th Street between Park and Lexington Avenues, the Catherine Auchincloss Mansion is a magnificent 20 ft townhouse of beautiful Roman brick and limestone that was originally built in 1872 by Christopher Keyes and designed by John Sexton as part of 11 row houses that extend just east of The Union Club. While retaining many of its original details, this spectacular and light-filled home at 123 East 69th St is in excellent condition and has been continually updated, offering ~ 8,000 sq ft of townhouse living in an optimal layout.
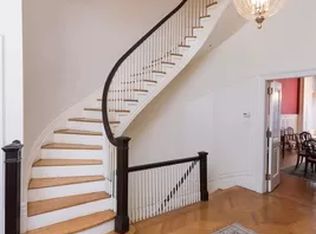
Entering the mansion, one is greeted by a stately, full-width reception hall with a sweeping staircase. The ground floor includes three staff rooms, two bathrooms, a laundry room, and a kitchenette. The parlor floor is a true piece de resistance, with ~2,000 sq ft stretched across 4 public rooms (the living room, dining room, kitchen and gallery) with 14 ft ceilings. The impressive parlor gallery is accentuated by a curved staircase that is an architectural masterpiece and flanked by a grand south facing living room with tall arched windows, and a palatial dining room with original leaded glass windows. The eat-in kitchen is perhaps one of the most desirable features of this home, where you will want to spend a lot of time - a suburban-sized space with two exposures and east-facing double height windows, with stainless steel Gaggenau and Miele appliances and a Sub-Zero refrigerator, and including a large dining area with a charming fireplace. A powder room and back staircase round out this perfect expanse of living space.
The floor above is shared by an impressive library, which still retains its beautiful original wood paneling, and a large master suite, including a large windowed dressing room, a separate walk-in closet, a windowed master bath and a working fireplace. The configuration of all the public rooms and master bedroom existing on just two floors creates a luxury and ease in townhouse living that is rarely found in such a grand-scaled house.
The fourth floor comprises two additional bedrooms with working fireplaces, a gym, and a sauna. It also features a 300-square-foot sunny terrace with city views. The fifth floor features two more bedrooms, one currently used as a large TV/rec room with a striking 20-foot skylight. A large basement currently houses extra storage and utilities.
This renovated home (updated 2022-2024) seamlessly blends historic architectural elements with modern luxury, offering an unparalleled living experience. Other highlights of this distinctive property include an elevator which runs from the basement to the top floor, central air-conditioning, six fireplaces and high ceilings throughout.
Sold
Price history
| Date | Event | Price |
|---|---|---|
| 1/16/2026 | Sold | $9,900,000-5.7%$1,238/sqft |
Source: Public Record Report a problem | ||
| 12/1/2025 | Contingent | $10,500,000$1,313/sqft |
Source: StreetEasy #S1762768 Report a problem | ||
| 11/19/2025 | Price change | $10,500,000-12.5%$1,313/sqft |
Source: StreetEasy #S1762768 Report a problem | ||
| 11/19/2024 | Price change | $11,995,000-4%$1,499/sqft |
Source: StreetEasy #S1735178 Report a problem | ||
| 9/19/2024 | Listed for sale | $12,500,000$1,563/sqft |
Source: StreetEasy #1735178 Report a problem | ||
| 9/16/2024 | Listing removed | $12,500,000$1,563/sqft |
Source: StreetEasy #1725422 Report a problem | ||
| 8/12/2024 | Price change | $12,500,000-7.4%$1,563/sqft |
Source: StreetEasy #1725422 Report a problem | ||
| 7/9/2024 | Listed for sale | $13,500,000+5.5%$1,688/sqft |
Source: StreetEasy #1725422 Report a problem | ||
| 7/22/2022 | Sold | $12,800,000-7.9%$1,600/sqft |
Source: Public Record Report a problem | ||
| 4/23/2022 | Pending sale | $13,900,000$1,738/sqft |
Source: StreetEasy #21567667 Report a problem | ||
| 3/9/2022 | Price change | $13,900,000-7.3%$1,738/sqft |
Source: StreetEasy #21567667 Report a problem | ||
| 2/4/2022 | Listed for sale | $15,000,000-3.2%$1,875/sqft |
Source:  Douglas Elliman #21567667 Report a problem Douglas Elliman #21567667 Report a problem | ||
| 5/24/2020 | Listing removed | $15,500,000$1,938/sqft |
Source: Compass Report a problem | ||
| 1/16/2020 | Price change | $15,500,000-8.3%$1,938/sqft |
Source: Compass Report a problem | ||
| 8/22/2019 | Listed for sale | $16,900,000$2,113/sqft |
Source: Compass Report a problem | ||
| 7/7/2019 | Listing removed | $16,900,000$2,113/sqft |
Source: Stribling Report a problem | ||
| 4/5/2019 | Listed for sale | $16,900,000+191.4%$2,113/sqft |
Source: Stribling Report a problem | ||
| 4/12/2002 | Sold | $5,800,000+38.1%$725/sqft |
Source: Public Record Report a problem | ||
| 12/11/1998 | Sold | $4,200,000$525/sqft |
Source: Public Record Report a problem | ||