Rarely does a home so seamlessly blend timeless pre-war architecture with the sleek sophistication of a modern luxury condo. Welcome to Residence 4B at 125 East 74th Street-an exquisitely reimagined Upper East Side sanctuary, nestled in an historic co-op once home to First Lady Jackie Onassis herself. Perfectly situated just a stone's throw from Central Park, this gut-renovated gem offers a caliber of finish and thoughtful design virtually unheard of in pre-war residences.
Skip the delays, hidden costs, and stress of a full renovation-every inch of this home has already been masterfully transformed with discerning taste and the highest quality craftsmanship. It's a rare opportunity to enjoy the beauty of a classic home with none of the uncertainty of a construction project.
Step inside to discover a gracious entry foyer, decked out in Phillip Jeffries wallpaper, complete with radiant heated tile flooring and discreet built-in storage that's as functional as it is beautiful. From the concealed doors and hidden drawers to the warm hardwood floors and soaring 9'5" beamed ceilings, this home preserves its architectural legacy while embracing contemporary luxury. The oversized living room is anchored by a stunning wood-burning fireplace with an elegant marble mantle. Hidden above it, a Mirror TV blends technology with tradition-allowing modern life without sacrificing charm. Abundant casement and sash windows usher in natural light from three exposures, enhancing the home's inviting ambiance.
At the heart of the residence lies a truly show-stopping eat-in kitchen, outfitted for the most discerning chef. Sleek German Leicht cabinetry, heat and scratch resistant Dekton stone countertops and backsplash from Porcelanosa, and panel-ready appliances set the tone. A Viking gas cooktop with pop-up downdraft vent, Sub-Zero Wolf microwave and oven, and Fisher & Paykel refrigerator, freezer, and dishwasher ensure performance without compromising aesthetics. A dedicated bar area with a multi-zone wine fridge, along with island seating for three, make entertaining effortless. Smartly concealed storage fills every available corner, maximizing both form and function.
A custom home office-bathed in sunlight through a large sash window-provides an ideal work-from-home retreat. Nearby, a walk-in closet fully outfitted by California Closets features LED-lit drawers and meticulous organization. The king-sized primary bedroom is a serene haven, enhanced by floor-to-ceiling closets flanking the bed, dual window exposures, and designer Gracie wallpaper. The spa-like, windowed ensuite bathroom boasts radiant heated marble floors, integrated storage niches, and clever Jack-and-Jill doors that allow guests to access the space without disturbing the bedroom''s tranquility.
Additional features include motorized shades in every room, central air conditioning with linear diffusers, recessed lighting throughout, restored original windows, and iconic arched doorways that elevate the space with a timeless sense of style.
Designed in 1929 by the acclaimed architect Lafayette A. Goldstone-celebrated for his iconic contributions to Manhattan''s architectural heritage, including 730 and 640 Park Avenue-125 East 74th Street is a distinguished pre-war cooperative that embodies enduring elegance and craftsmanship. This intimate, full-service building offers the privacy and sophistication that discerning buyers seek. A full-time doorman and attentive live-in superintendent ensure seamless service, while curated amenities-including a residents' gym, private storage cages, central laundry room, and a beautifully landscaped garden-offer comfort and convenience. Set on a picture-perfect tree-lined block, the building places you steps from Central Park, world-class restaurants, renowned schools, art galleries, and the upscale boutiques of Madison Avenue.
There is a 2% flip tax, paid by the purchaser. Pieds-à-terre and pets are welcome.
Sold
$1,540,000
123 E 74th St #4B, Manhattan, NY 10021
1beds
--sqft
Coop
Built in 1928
-- sqft lot
$1,537,500 Zestimate®
$--/sqft
$3,884 Estimated rent
Home value
$1,537,500
$1.43M - $1.65M
$3,884/mo
Zestimate® history
Owner options
List your home for rent
$3,884/mo
Rent Zestimate®
Find your next renter with Zillow Rental Manager. Plus, with online applications, you can quickly screen prospective tenants – for free.
$3,884/mo
Rent Zestimate®
Refinance and save
$12,810/mo
Est. payment
Refinancing to a lower rate could help reduce your monthly payments and save thousands over the life of the loan.
$12,810/mo
Est. payment
Explore your selling options
Work with a Zillow partner agent
Leverage their expertise and Zillow's premium Showcase listings to get your home seen by more buyers.
Get startedList with your own agent
Get your home in front of millions of buyers by listing it on Zillow.
Learn how to do itSell it yourself
Take full control of how buyers see your home on Zillow by listing For Sale by Owner (FSBO).
List your homeWhat's special
Zillow last checked:
Listing updated:
Listed by:
Corrin Thomas,
SERHANT.,
Juan Arias
Source: StreetEasy,MLS#: S1768590
Facts & features
Interior
Bedrooms & bathrooms
- Bedrooms: 1
- Bathrooms: 1
- Full bathrooms: 1
Rooms
- Room types: Bike Room, Package Room
Cooling
- Central Air
Appliances
- Included: Dishwasher
- Laundry: Inside
Features
- Flooring: Hardwood
- Has fireplace: Yes
Interior area
- Total structure area: 0
Property
Features
- Patio & porch: Other
- Exterior features: Courtyard
Details
- Parcel number: 01409000910430764B
- Special conditions: Resale
Construction
Type & style
- Home type: Cooperative
- Property subtype: Coop
Condition
- Year built: 1928
Community & HOA
Community
- Features: Doorman, Full Time Doorman
- Security: Doorman, Full-Time Doorman
- Subdivision: Lenox Hill
HOA
- Has HOA: Yes
- Amenities included: Laundry, Fitness Center, Elevator(s)
- Services included: Maintenance
- HOA fee: $3,657 monthly
Location
- Region: Manhattan
Financial & listing details
- Date on market: 4/30/2025
Price history
| Date | Event | Price |
|---|---|---|
| 2/4/2026 | Sold | $1,540,000-9.1% |
Source: Public Record Report a problem | ||
| 10/22/2025 | Contingent | $1,695,000 |
Source: StreetEasy #S1768590 Report a problem | ||
| 8/14/2025 | Price change | $1,695,000-9.6% |
Source: StreetEasy #S1768590 Report a problem | ||
| 5/1/2025 | Listed for sale | $1,875,000-3.8% |
Source: StreetEasy #S1768590 Report a problem | ||
| 10/9/2023 | Listing removed | -- |
Source: StreetEasy Report a problem | ||
| 9/13/2023 | Listed for sale | $1,950,000+271.4% |
Source: StreetEasy Report a problem | ||
| 8/26/2021 | Sold | $525,000 |
Source: Public Record Report a problem | ||
Public tax history
Tax history is unavailable.
Find assessor info on the county website
Neighborhood: Upper East Side
Nearby homes
- $1,064,7002 bd1 ba-- sqft123 E 74th St #4C, Manhattan, NY 10021Off Market
- $920,0001 bd1 ba-- sqft125 E 74th St APT 2B, Manhattan, NY 10021Sold
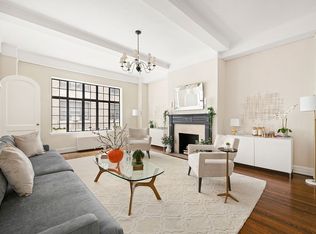
- $1,513,9002 bd2 ba-- sqft125 E 74th St APT 3A, Manhattan, NY 10021Off Market
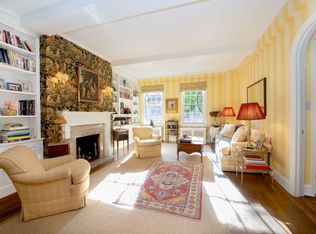
- $1,650,0002 bd2 ba-- sqft125 E 74th St APT 4A, Manhattan, NY 10021Sold
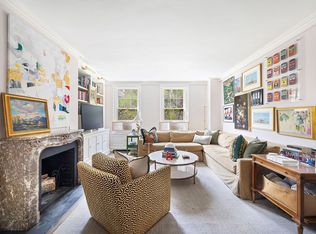
- $1,215,0001 bd1 ba950 sqft125 E 74th St APT 5B, Manhattan, NY 10021Sold
- $1,393,7002 bd2 ba-- sqft125 E 74th St APT 7D, Manhattan, NY 10021Off Market
- $1,109,900-- bd-- ba-- sqft125 E 74th St #910D, New York, NY 10021Off Market
- $1,650,0002 bd2 ba-- sqft125 E 74th St APT 2D, New York, NY 10021Sold
Nearby schools
GreatSchools rating
- 10/10Ps 6 Lillie D BlakeGrades: PK-5Distance: 0.4 mi
- 8/10Jhs 167 Robert F WagnerGrades: 6-8Distance: 0.2 mi
- 9/10Eleanor Roosevelt High SchoolGrades: 9-12Distance: 0.5 mi
- New York
- New York County
- New York
- 10021
- Manhattan
- Upper East Side
- 123 E 74th St Unit 4B
