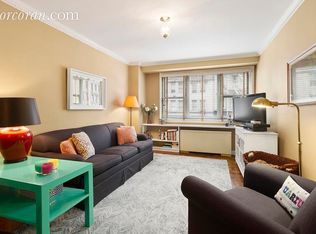
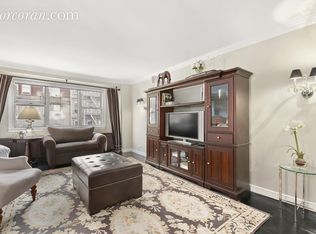
Expansive interior and exterior space creates a full-sized home in the heart of the Upper East Side. Like a townhouse, this duplex apartment has three massive outdoor spaces and three interior living spaces for large group entertaining. The first floor provides sprawling common areas. To the left of the foyer is a powder bathroom for guests and a large double-sized den. One of the outdoor terraces and its two spaces can be accessed from the den, and the glass windows create an open flow between the interior and exterior spaces. This terrace has a large dining area which can fit a table that seats twelve. At the end of the table a wall-mounted outdoor TV is perfectly located for entertaining. The second separate space on the terrace can be used for more seating or landscaping. Off of the den is a multi-functional room that can serve as a media room, parent-in-law suite, or guest bedroom. It has an en suite bathroom, fully equipped bar and locked private wine closet. Glass French doors in this room provide additional access to the terrace. The other wing off of the foyer leads to the kitchen, windowed dining area and formal living room. The kitchen is outfitted with high end appliances including a sub-zero refrigerator and Viking range. It opens up through a breakfast bar to the dining area, which sports a window seat banquette. The formal dining room is enclosed with a curved glass window wall, allowing for maximum sunlight. This overlooks another terrace, which has views of the beautiful facade of Saint John Baptiste across Lexington Avenue. Off of the dining area is a winter garden with glass paneled walls, which can serve as a formal dining room or sitting room, and connects two terraces. A curved staircase decorated with Venetian plaster leads to the second floor with three bedrooms and three bathrooms. The master bedroom has a walk-in master closet and large marble bathroom with double sinks and steam shower. The second bedroom has an ensuite bathroom and overlooks the peaceful terrace below. The third bedroom has its own bathroom, accessed across the hallway. There is also a washer and dryer located in a sizable utility room. The apartment sports 12 closets, providing plenty of storage space. Located at 75th and Lexington and two blocks from the 6 train, this home could not be more conveniently situated. The apartment is extremely quiet and one could mistake being outside of the city when lounging on an interior terrace. The building has a full-time doorman and gym. Co-purchasers, guarantors, gifting and pied-a-terres are permitted. There is currently a $171.05/month assessment for three capital projects.
This property is not currently displayed as for sale or rent on Zillow. This may be different from what's on other websites or public sources.