Garden Level:
The main entrance leads into a grand foyer off of which is a powder room. Continuing through this level you will find yourself in the sitting room adjacent to the home's extra-large kitchen in which you will find the first of seven wood-burning fireplaces. The Kitchen fireplace is made of pictorial Delft tiles, handmade in Holland for over 400 years. This combined with the lattice-work boxed parquet floors echoes the early Dutch influence of New York City townhomes. For chefs, there is a Professional Thermador six burner stove and a large Sub-Zero refrigerator and freezer. For a more informal night while you catch up with guests and prepare dinner, there is the kitchen island which seats five. To the left of the kitchen is a home office below the spiral of the back staircase and to the right at the end of the kitchen is the double-doored entrance to the patio.
Parlor Level:
As you step onto the Parlor level, the Reception Hall is wide enough to accommodate a grand piano where one sits now. The home's family room with its grand archway entrance faces south with wonderful light from a row of windows that line nearly the entire width of the room. The perfect place to entertain and enjoy winter nights around the fireplace. Opposite the family room is the dining room with its exceptionally tall ceilings and immaculate herring bone floors, with ample room for any holiday gathering. Just off the dining room is the first of the home's two wet bars.
Third Floor:
On the third floor you will find the oversized 16 by 21-foot master bedroom that overlooks 80th Street, with its wood burning fireplace, double-sided large walk-in closet, and full bath. Across the landing you will enter the Study that features built-in floor-to-ceiling bookshelves and a window with a view down on the patio. An ideal home office or library retreat. There is a full bathroom off the back of the Study as well.
Fourth Floor:
Ascend the staircase to the home's fourth floor, which offers two generously sized bedrooms, each with ample closet space and full en suite bathrooms. Each bedroom also features a working wood-burning fireplace.
Fifth Floor:
An oversized skylight at the top of the stairs floods the fifth floor with natural light. One additional bedroom with a full bathroom serves this floor. And on the 80th Street side, a graciously sized sitting room with an accompanying wet bar nearby off the landing hallway enables light entertaining. Ensconced behind the sitting room's powder room is the home's second set of washer/dryers. The sitting room opens up into the home's south-facing approx. 126- square foot terrace, which comes with a live water source, and open city sky views to the south.
Basement:
The star attraction here is the 750-bottle capacity wine cellar set at 56 degrees, maintaining humidity at 60 to 70%. Perfect for long term wine storage. There is also abundant storage, a separate washer/dryer room, and building mechanicals as well as an oversized walk-in cedar closet. 123 East 80th is a home of distinction made more so by some of its past residents such as the motion picture executive Neil F. Agnew, the husband of screen star Arlene Frances in the 1940s and partner to the Paramount studio head David O' Selznick who produced Gone with The Wind. Other notable residents include the fashion designer, Tommy Hilfiger and Walter Ewing Hope, Assistant Treasury Secretary under United States President Herbert Hoover.
This is a Co-Exclusive.
Sold
$8,874,000
123 E 80th St, New York, NY 10075
5beds
--sqft
Townhouse
Built in 1901
-- sqft lot
$12,025,200 Zestimate®
$--/sqft
$-- Estimated rent
Home value
$12,025,200
$9.98M - $14.67M
Not available
Zestimate® history
Owner options
List your home for rent
Find your next renter with Zillow Rental Manager. Plus, with online applications, you can quickly screen prospective tenants – for free.
Refinance and save
$60,009/mo
Est. payment
Refinancing to a lower rate could help reduce your monthly payments and save thousands over the life of the loan.
$60,009/mo
Est. payment
Explore your selling options
Work with a Zillow partner agent
Leverage their expertise and Zillow's premium Showcase listings to get your home seen by more buyers.
Get startedList with your own agent
Get your home in front of millions of buyers by listing it on Zillow.
Learn how to do itSell it yourself
Take full control of how buyers see your home on Zillow by listing For Sale by Owner (FSBO).
List your homeWhat's special
Zillow last checked:
Listing updated:
Listed by:
Brown Harris Stevens
Source: StreetEasy,MLS#: S1663369
Facts & features
Interior
Bedrooms & bathrooms
- Bedrooms: 5
- Bathrooms: 7
- Full bathrooms: 5
- 1/2 bathrooms: 2
Features
- Has fireplace: Yes
Interior area
- Total structure area: 0
Property
Details
- Parcel number: 015090011
- Special conditions: Resale
Construction
Type & style
- Home type: Townhouse
- Property subtype: Townhouse
Condition
- Year built: 1901
Community & HOA
Community
- Subdivision: Upper East Side
Location
- Region: New York
Financial & listing details
- Tax assessed value: $13,369,000
- Annual tax amount: $100,992
- Date on market: 5/18/2023
Price history
| Date | Event | Price |
|---|---|---|
| 8/22/2024 | Sold | $8,874,000-10.8% |
Source: Public Record Report a problem | ||
| 4/22/2024 | Pending sale | $9,950,000 |
Source: StreetEasy Report a problem | ||
| 3/9/2024 | Price change | $9,950,000-7.4% |
Source: StreetEasy Report a problem | ||
| 12/7/2023 | Listed for sale | $10,750,000-15.7% |
Source: StreetEasy Report a problem | ||
| 11/10/2023 | Listing removed | -- |
Source: StreetEasy Report a problem | ||
| 5/18/2023 | Listed for sale | $12,750,000 |
Source: StreetEasy Report a problem | ||
Public tax history
| Year | Property taxes | Tax assessment |
|---|---|---|
| 2025 | $109,062 +6% | $802,140 +2.4% |
| 2024 | $102,889 -0.9% | $783,600 +1% |
| 2023 | $103,825 | $776,040 +10.3% |
| 2022 | -- | $703,860 -6.9% |
| 2021 | -- | $756,360 -11.1% |
| 2020 | -- | $850,740 +6.6% |
| 2019 | $90,359 +1.4% | $797,820 +87.3% |
| 2018 | $89,120 +5.2% | $426,024 +2.5% |
| 2017 | $84,748 +7.9% | $415,737 +5.8% |
| 2016 | $78,534 | $392,846 +4.2% |
| 2015 | $78,534 +149% | $377,084 +6% |
| 2014 | $31,535 | $355,740 +0.2% |
| 2013 | -- | $355,020 +2.5% |
| 2012 | -- | $346,448 +5.8% |
| 2011 | -- | $327,372 +4% |
| 2010 | -- | $314,700 +7.9% |
| 2009 | -- | $291,600 +1.3% |
| 2008 | -- | $288,000 +2.5% |
| 2007 | -- | $280,857 +6% |
| 2006 | -- | $264,960 +4.2% |
| 2005 | -- | $254,400 +6% |
| 2004 | -- | $240,000 |
| 2003 | -- | $240,000 +2.5% |
| 2002 | -- | $234,048 +6% |
| 2001 | -- | $220,800 +4.2% |
| 2000 | -- | $212,000 |
Find assessor info on the county website
Neighborhood: Upper East Side
Nearby homes
- $660,6001 bd1 ba750 sqft123 East 80th Street #BF, New York, NY 10024Off Market
- $6,185,700-- bd-- ba4.4k sqft125 E 80th St, New York, NY 10075Off Market
- $2,631,7003 bd3 ba-- sqft125 E 80th St #4D, New York, NY 10075Off Market
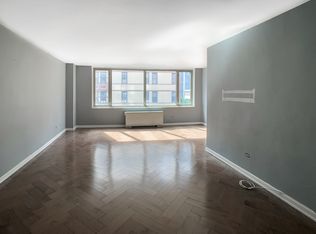
- $11,022,100-- bd-- ba7.4k sqft127 E 80th St, New York, NY 10075Off Market
- $10,080,200-- bd-- ba7.6k sqft117-119 E 80th St, New York, NY 10075Off Market
- $5,255,600-- bd-- ba3.5k sqft129 E 80th St, New York, NY 10075Off Market
- $--1 bd1 ba-- sqft129 E 80th St #4BB, New York, NY 10075Off Market
- $--1 bd1 ba600 sqft129 E 80th St #1A, New York, NY 10075Off Market
Nearby schools
GreatSchools rating
- 10/10Ps 6 Lillie D BlakeGrades: PK-5Distance: 0.1 mi
- 8/10Jhs 167 Robert F WagnerGrades: 6-8Distance: 0.3 mi
- 9/10Eleanor Roosevelt High SchoolGrades: 9-12Distance: 0.5 mi
