Skip main navigation
For sale
  • Listed by: First Team Real Estate • Erin Williamson • Contact: 714 612-4297
    Price cut: $10K (6/18)
    $989,990

    123 E City Place Dr, Santa Ana, CA 92705

    1beds
    1,919sqft
    : 
    $6,835/mo
    Get pre-qualified
    Mixed Use
    Built in 2006
    1,000 Square Feet Lot
    $976,100 Zestimate®
    $516/sqft
    $510/mo HOA

    What's special

    Two car garageSpacious walk out balconyOpen concept living spaceLarge walk in showerVenetian plaster wallsDesigner lightingStainless steel appliances
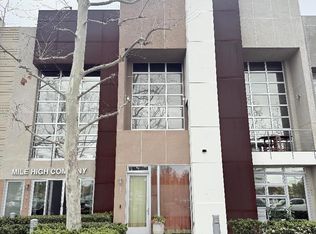
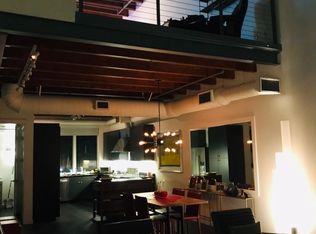
    One of the most coveted front-row locations, this exceptional residence blends luxury, design and versatility in a way few properties can. Ideally positioned within the innovative urban enclave of City Place, this stylish and sophisticated live/work loft is also zoned commercial on first level- offering a rare opportunity for both lifestyle and functionality. Just moments from the 5/57/22/55 freeways and within walking distance to premier shopping and dining, the location is as convenient as it is desirable. No expense was spared or detail overlooked. This home showcases exquisite Carrera and Calacatta marble, custom-built cabinetry, designer lighting, Venetian plaster walls, and attention to detail at every turn. The main level features an ADA-compliant bathroom with shower and access to two car garage. Upstairs, an open concept living space seamlessly blends modern industrial style with functional elegance. The chef's kitchen is outfitted with marble countertops, stainless steel appliances. A large dining and living room flow effortlessly together and include abundant custom cabinetry. Dramatic custom curtains open to a spacious walk out balcony with a 20+ foot interior roll up door. Also included on this floor is a beautifully appointed guest bathroom and full laundry room. The third floor is dedicated to a luxurious primary suite with additional custom built-ins, dual vanities and large walk in shower for both comfort and sophistication. A brand new central A/C is not to be missed. Designed by renowned architect Steven Ehrlich, this one-of-a-kind mixed-use residence offers an unmatched combination of location, design and lifestyle.
    104 days
    |
    422
    |
    20
    |

    Zillow last checked:

    Listing updated:

    Listed by:

    Erin Williamson DRE #01168509 714612-4297,

    First Team Real Estate,

    Danny Williamson DRE #01107239,

    First Team Real Estate

    Source: CRMLS,MLS#: PW26067954MLS LogoOriginating MLS: California Regional MLS

      Facts & features

      Interior

      Bedrooms & bathrooms
      • Bedrooms: 1
      • Bathrooms: 3
      • 3/4 bathrooms: 2
      • 1/2 bathrooms: 1
      • Main level bathrooms: 1
      Rooms
      • Room types: Bedroom, Primary Bathroom, Primary Bedroom
      Primary bedroom
      • Features: Primary Suite
      Bedroom
      • Features: All Bedrooms Up
      Bathroom
      • Features: Bathroom Exhaust Fan, Dual Sinks, Stone Counters, Walk-In Shower
      Kitchen
      • Features: Remodeled, Updated Kitchen
      Cooling
      • Central Air
      Appliances
      • Laundry: Inside, Laundry Room
      Features
      • Breakfast Bar, Balcony, All Bedrooms Up, Primary Suite
      • Doors: Double Door Entry
      • Windows: Drapes
      • Has fireplace: No
      • Fireplace features: None
      • Common walls with other units/homes: 2+ Common Walls
      Interior area
      • Total interior livable area: 1,919 sqft

      Property

      Parking
      • Total spaces: 2
      • Parking features: Door-Multi, Garage
      • Attached garage spaces: 2
      Features
      • Levels: Three Or More
      • Stories: 3
      • Entry location: 1
      • Pool features: None
      • Spa features: None
      • Has view: Yes
      • View description: None
      Lot
      • Size: 1,000 Square Feet
      • Features: Walkstreet
      Details
      • Parcel number: 93897173
      • Special conditions: Standard

      Construction

      Type & style
      • Home type: SingleFamily
      • Architectural style: Contemporary
      • Property subtype: Mixed Use
      • Attached to another structure: Yes
      Condition
      • Turnkey
      • New construction: No
      • Year built: 2006

      Utilities & green energy

      • Sewer: Public Sewer
      • Water: Public

      Community & HOA

      Community
      • Features: Street Lights, Sidewalks, Urban
      • Subdivision: City Place- The Lofts
      HOA
      • Has HOA: Yes
      • Amenities included: Maintenance Grounds, Management, Trash, Water
      • Services included: Earthquake Insurance
      • HOA fee: $510 monthly
      • HOA name: PMP Management
      • HOA phone: 949-218-9970
      Location
      • Region: Santa Ana

      Financial & listing details

      • Price per square foot: $516/sqft
      • Tax assessed value: $616,391
      • Annual tax amount: $6,926
      • Date on market: 4/27/2026
      • Cumulative days on market: 104 days
      • Listing terms: Cash,Cash to New Loan,Conventional

        Estimated market value

        $976,100

        $927,000 - $1.02M

        $4,348/mo

        Price history

        DateEventPrice
        6/18/2026Price change$989,990-1%$516/sqft
        Source: CRMLS #PW26067954 Report a problem
        5/19/2026Price change$999,990-4.7%$521/sqft
        Source: CRMLS #PW26067954 Report a problem
        5/6/2026Price change$1,049,000-8.8%$547/sqft
        Source: CRMLS #PW26067954 Report a problem
        4/27/2026Listed for sale$1,150,000+128.6%$599/sqft
        Source: CRMLS #PW26067954 Report a problem
        12/4/2024Listing removed$3,695-2.8%$2/sqft
        Source: Zillow Rentals Report a problem
        8/16/2024Listed for rent$3,800$2/sqft
        Source: Zillow Rentals Report a problem
        11/12/2013Sold$503,000+0.8%$262/sqft
        Source: Public Record Report a problem
        10/24/2013Listed for sale$499,000+33.1%$260/sqft
        Source: Harcourts Prime Properties #OC13215770 Report a problem
        10/2/2012Sold$375,000-49.2%$195/sqft
        Source: Public Record Report a problem
        9/20/2007Sold$738,000$385/sqft
        Source: Public Record Report a problem

        Public tax history

        YearProperty taxesTax assessment
        2025$6,926 +2.2%$616,391 +2%
        2024$6,774 +2.2%$604,305 +2%
        2023$6,625 +2%$592,456 +2%
        2022$6,497 +2.9%$580,840 +2%
        2021$6,316 +0.9%$569,451 +1%
        2020$6,258 $563,612 +2%
        2019$6,258 +1.3%$552,561 +2%
        2018$6,179 +5.9%$541,727 +2%
        2017$5,833 $531,105 +2%
        2016$5,833 +2%$520,692 +1.5%
        2015$5,721 +3.7%$512,871 +2%
        2014$5,518 $502,825 +34.1%
        2013-- $375,000 -15.7%
        2012-- $444,620 -6%
        2011-- $473,000
        2010-- $473,000
        Find assessor info on the county website

        Monthly payment

        Est. payment

        Payment breakdown

        Explore the cost of this home by adjusting the details. Changes won't be saved.
        All calculations are estimates and provided by Zillow, Inc. for informational purposes only. Actual amounts may vary.
        HOA fees may include property taxes on listings classified as Co-Ops. Contact the listing agent and/or owner for fee details.
        Mortgage interest rates are dependent on a number of factors, including credit score, down payment, and repayment length. Interest rate data provided by Zillow Group Marketplace, Inc. as of 1/1/1970 from various mortgage lenders with which we have lead or other similar arrangements; the Estimated Payment is an average of those rates.
        See how much you could borrow to make a competitive offer.

        Climate risks

        Neighborhood: 92705

        Getting around

        71 / 100
        Very Walkable
        43 / 100
        Some Transit
        79 / 100
        Very Bikeable

        Nearby schools

        GreatSchools rating
        Schools provided by the listing agent
        • Elementary: Fairhaven
        • Middle: Portola
        • High: Orange

        Source: CRMLS. This data may not be complete. We recommend contacting the local school district to confirm school assignments for this home.

        A local agent can set up tours, give advice and negotiate with sellers.

        Browse local experts

        Similar homes

            • Local buyer's agents are ready to help