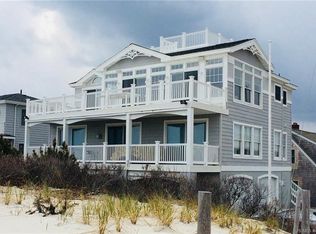
Among the most exceptional oceanfront offerings on Long Beach Island, this remarkable residence at 123 Colorado Avenue is perfectly positioned front and center on the dunes in Haven Beach. Offering over 5,000 square feet on an expansive 75 x 112 oceanfront lot, the home captures sweeping, uninterrupted views of both the Atlantic Ocean and Barnegat Bay, with rare privacy and close proximity to the island’s finest dining, shopping, and recreation. The exterior showcases timeless coastal architecture with stone accents, and expansive walls of glass designed to maximize natural light and frame the spectacular waterfront setting. Multiple levels of decks and covered balconies extend across the ocean side, creating seamless indoor and outdoor living with panoramic views from nearly every level. The generous lot width further enhances the sense of openness, allowing for exceptional sightlines up and down the coastline while maintaining a rare level of privacy. Inside, a dramatic open-concept living and dining space anchors the home, with vaulted ceilings, architectural beams, transom windows, and a wall of glass overlooking the dunes and ocean. The living area features a gas fireplace with custom surround and built-in television, creating a warm and inviting setting. The dining area is perfectly positioned beside expansive windows, offering a stunning backdrop for entertaining while fully embracing the home’s oceanfront setting. The gourmet kitchen is a refined blend of professional-grade performance and coastal elegance. A Wolf six-burner gas range with integrated grill and pot filler anchors the space, complemented by expansive quartz countertops, a generous prep sink, and an oversized island with a Sharp microwave drawer and abundant storage, creating an ideal setting for both everyday living and entertaining. Custom cabinetry provides seamless organization, while top-tier appliances include a Sub-Zero refrigerator and Bosch and Asko dishwashers. Just beyond, a spacious walk-in pantry enhances functionality and storage. A striking wet bar serves as a sophisticated focal point, featuring Wedgwood blue cabinetry, a wine refrigerator, ice machine, and custom wood rack shelving for elegantly displayed stemware, perfectly designed for effortless entertaining and hosting. A second-floor family room offers an additional gathering space with built-in cabinetry, wet bar, and access to a private deck overlooking the dunes and ocean. A mid-level landing provides a quiet sitting area with sweeping views of the coastline, offering a peaceful retreat within the home. The primary suite is a private oceanfront retreat with expansive windows, sitting area, and access to a private deck with hot tub. The spa-inspired bath features a freestanding soaking tub, frameless glass shower with multiple shower heads, double vanity, and direct access to a walk-in closet. Guest accommodations include five en-suite bedrooms, each with private baths and coastal finishes. The top-floor suite features a private oceanfront deck, while additional suites offer beautiful ocean or dune views. Two ground-level en-suites provide direct access to decks leading to the beach path. A bunk suite with custom double bunks offers a flexible space for additional guests. Outdoor living spans four levels, including a rooftop deck with panoramic ocean and bay views, a main-level entertaining deck with dining and grill connection, a second-floor lounge deck with hot tub, and a ground-level covered deck with outdoor showers and private dune-side seating. Each level is thoughtfully designed to capture the natural beauty of the surroundings while offering multiple spaces for relaxation and entertaining. A rare opportunity to own a premier oceanfront residence offering scale, design, and an unmatched coastal lifestyle in one of Long Beach Island’s most sought-after locations.
Sold for $6,631,650
$6,631,650
123 E Colorado Ave, Brant Beach, NJ 08008
6beds
5,011sqft
Single Family Residence
Built in 2018
8,398 Square Feet Lot
$6,658,900 Zestimate®
$1,323/sqft
$6,130 Estimated rent
Home value
$6,658,900
$6.06M - $7.32M
$6,130/mo
Zestimate® history
Owner options
List your home for rent
$6,130/mo
Rent Zestimate®
Find your next renter with Zillow Rental Manager. Plus, with online applications, you can quickly screen prospective tenants – for free.
$6,130/mo
Rent Zestimate®
Refinance and save
$36,271/mo
Est. payment
Refinancing to a lower rate could help reduce your monthly payments and save thousands over the life of the loan.
$36,271/mo
Est. payment
Explore your selling options
Work with a Zillow partner agent
Leverage their expertise and Zillow's premium Showcase listings to get your home seen by more buyers.
Get startedList with your own agent
Get your home in front of millions of buyers by listing it on Zillow.
Learn how to do itSell it yourself
Take full control of how buyers see your home on Zillow by listing For Sale by Owner (FSBO).
List your homeWhat's special
Architectural beamsVaulted ceilingsSpacious walk-in pantryExpansive quartz countertopsTransom windows
Zillow last checked:
Listing updated:
Listed by:
Bonnie Wells 609-492-4444,
Coastal Living Real Estate Group
Bought with:
Lindsay Scarperi, 1432040
Coastal Living Real Estate Group
Source: Bright MLS,MLS#: NJOC2040306
Facts & features
Interior
Bedrooms & bathrooms
- Bedrooms: 6
- Bathrooms: 7
- Full bathrooms: 6
- 1/2 bathrooms: 1
- Main level bathrooms: 2
- Main level bedrooms: 1
Basement
- Area: 0
Heating
- Forced Air, Zoned, Natural Gas
Cooling
- Central Air, Natural Gas
Appliances
- Included: Microwave, Central Vacuum, Dishwasher, Disposal, Dryer, Ice Maker, Self Cleaning Oven, Oven/Range - Gas, Refrigerator, Cooktop, Washer, Washer/Dryer Stacked, Tankless Water Heater, Gas Water Heater
- Laundry: Lower Level, Main Level
Features
- Breakfast Area, Butlers Pantry, Ceiling Fan(s), Central Vacuum, Crown Molding, Dining Area, Elevator, Open Floorplan, Kitchen Island, Pantry, Primary Bath(s), Primary Bedroom - Ocean Front, Recessed Lighting, Bar
- Flooring: Engineered Wood
- Doors: Sliding Glass
- Windows: Sliding, Palladian, Window Treatments
- Has basement: No
- Number of fireplaces: 1
- Fireplace features: Gas/Propane
Interior area
- Total structure area: 5,011
- Total interior livable area: 5,011 sqft
- Finished area above ground: 5,011
- Finished area below ground: 0
Property
Parking
- Total spaces: 5
- Parking features: Garage Faces Front, Covered, Built In, Inside Entrance, Driveway, Attached, On Street
- Attached garage spaces: 2
- Uncovered spaces: 3
Accessibility
- Accessibility features: Accessible Elevator Installed
Features
- Levels: Three
- Stories: 3
- Patio & porch: Deck
- Exterior features: Barbecue, Lighting, Outdoor Shower
- Pool features: None
- Has spa: Yes
- Spa features: Heated, Private, Hot Tub
- Fencing: Vinyl
- Has view: Yes
- View description: Ocean, Water
- Has water view: Yes
- Water view: Ocean,Water
- Waterfront features: Sandy Beach, Oceanfront, Ocean
- Body of water: Atlantic
- Frontage length: Water Frontage Ft: 75
Lot
- Size: 8,398 sqft
- Dimensions: 75.00 x 112.00
- Features: Premium, Level
Details
- Additional structures: Above Grade, Below Grade
- Parcel number: 1800010 1500006
- Zoning: R35
- Special conditions: Standard
Construction
Type & style
- Home type: SingleFamily
- Architectural style: Contemporary
- Property subtype: Single Family Residence
Materials
- Frame
- Foundation: Pilings
- Roof: Fiberglass
Condition
- Excellent
- New construction: No
- Year built: 2018
Details
- Builder name: Mancini
Utilities & green energy
- Sewer: Public Sewer
- Water: Public
- Utilities for property: Cable Connected
Community & neighborhood
Security
- Security features: Security System, Smoke Detector(s)
Location
- Region: Brant Beach
- Subdivision: Haven Beach
- Municipality: LONG BEACH TWP
Other
Other facts
- Listing agreement: Exclusive Right To Sell
- Ownership: Fee Simple
Price history
| Date | Event | Price |
|---|---|---|
| 5/22/2026 | Sold | $6,631,650-5.2%$1,323/sqft |
Source:  Bright MLS #NJOC2040306 Report a problem Bright MLS #NJOC2040306 Report a problem | ||
| 5/19/2026 | Contingent | $6,995,000$1,396/sqft |
Source: Bright MLS #NJOC2040306 Report a problem | ||
| 3/20/2026 | Listed for sale | $6,995,000+48.8%$1,396/sqft |
Source: Bright MLS #NJOC2040306 Report a problem | ||
| 2/19/2021 | Sold | $4,700,000-5.8%$938/sqft |
Source: Berkshire Hathaway HomeServices Zack Shore, REALTORS #NJOC400348_08008 Report a problem | ||
| 12/30/2020 | Contingent | $4,990,000$996/sqft |
Source:  Bright MLS #NJOC400348 Report a problem Bright MLS #NJOC400348 Report a problem | ||
| 11/23/2020 | Pending sale | $4,990,000$996/sqft |
Source: Coastal Living Real Estate Group #NJOC400348 Report a problem | ||
| 7/16/2020 | Listed for sale | $4,990,000+14.7%$996/sqft |
Source: Coastal Living Real Estate Group #NJOC400348 Report a problem | ||
| 4/30/2019 | Listing removed | $24,000$5/sqft |
Source: Coastal Living Real Estate Group Report a problem | ||
| 12/28/2018 | Listed for rent | $24,000$5/sqft |
Source: Coastal Living Real Estate Group Report a problem | ||
| 11/15/2018 | Sold | $4,350,000-9.4%$868/sqft |
Source: Public Record Report a problem | ||
| 7/31/2018 | Price change | $4,799,000-4%$958/sqft |
Source: Mancini Realty Co. Inc. #4048039 Report a problem | ||
| 2/16/2018 | Listed for sale | $4,999,000+1438.2%$998/sqft |
Source: Mancini Realty Co. Inc. #4043715 Report a problem | ||
| 2/14/2001 | Sold | $325,000-26.1%$65/sqft |
Source: Public Record Report a problem | ||
| 10/21/1997 | Sold | $440,000$88/sqft |
Source: Public Record Report a problem | ||
Public tax history
| Year | Property taxes | Tax assessment |
|---|---|---|
| 2023 | $38,369 +3.2% | $4,611,700 |
| 2022 | $37,170 | $4,611,700 |
| 2021 | $37,170 +24.1% | $4,611,700 +54.5% |
| 2020 | $29,943 +113.1% | $2,985,300 +106.8% |
| 2019 | $14,048 -5.5% | $1,443,800 |
| 2018 | $14,862 -0.8% | $1,443,800 -5% |
| 2017 | $14,983 +0.1% | $1,519,600 |
| 2016 | $14,968 +2.8% | $1,519,600 |
| 2015 | $14,565 +4% | $1,519,600 +0.3% |
| 2014 | $14,004 +3.6% | $1,515,600 |
| 2013 | $13,519 | $1,515,600 |
Find assessor info on the county website
Neighborhood: Haven Beach
Nearby schools
GreatSchools rating
- 7/10Long Beach Island Elementary SchoolGrades: 3-6Distance: 4 mi
- 8/10Southern Regional Middle SchoolGrades: 7-8Distance: 8.4 mi
- 5/10Southern Regional High SchoolGrades: 9-12Distance: 8.6 mi
Get a cash offer in 3 minutes
Find out how much your home could sell for in as little as 3 minutes with a no-obligation cash offer.
Estimated market value
$6,658,900
Get a cash offer in 3 minutes
Find out how much your home could sell for in as little as 3 minutes with a no-obligation cash offer.
Estimated market value
$6,658,900
- New Jersey
- Ocean County
- Long Beach Township
- 08008
- Haven Beach
- 123 E Colorado Ave
Nearby cities
Nearby neighborhoods
Nearby zip codes
Other Long Beach Township Topics
- Apartments for Rent in 08008
- Houses for Sale in 08008
- Houses for Rent in 08008
- 08008 Real Estate
- Long Beach Township Condos
- Houses for Sale in Long Beach Township
- Newest Listings in Long Beach Township
- Long Beach Township Home Values
- Long Beach Township Real Estate Agents
- Long Beach Township Refinance
- Long Beach Township Mortgage Rates
