Welcome to a timeless classic mid-century Craftsman residence, where every detail speaks to both historic charm and modern functionality. This 3-bedroom, 2-bathroom home welcomes you with manicured landscaping and a wealth of special features throughout. Step inside to discover a blend of vintage elegance and contemporary comforts. One of the notable upgrades is the 200amp upgraded permitted electrical panel, ensuring safety and reliability for all your power needs. Additionally, a 220v sub panel in the garage provides ample power for any workshop or electric vehicle charging requirements. Beyond the upgraded electrical system, this home boasts new PEX plumbing throughout, permitted for quality assurance, along with copper plumbing from the water meter to the house. These enhancements ensure long-term durability and peace of mind. Outside, the front yard features high-quality artificial turf, offering a lush green landscape without the hassle of maintenance. The perfect backdrop for curb appeal with minimal upkeep. Completing the outdoor amenities, new drip irrigation systems in both the front and backyards offer efficient watering, programmable for convenience and water conservation. Whether you're relaxing in the inviting interior spaces or enjoying the outdoor oasis, this classic mid-century Craftsman home offers a perfect blend of old-world charm and modern convenience. Make this exceptional property yours today by scheduling a viewing!
Sold for $728,000
Listed by: ELEMENT RE INC • Charlene Costantino • Contact: 909-228-8862
Bought with: ELEMENT RE INC
$728,000
123 E Deodar St, Ontario, CA 91764
3beds
1,344sqft
Single Family Residence
Built in 1954
8,580 Square Feet Lot
$738,700 Zestimate®
$542/sqft
$3,191 Estimated rent
Home value
$738,700
$702,000 - $776,000
$3,191/mo
Zestimate® history
Owner options
List your home for rent
$3,191/mo
Rent Zestimate®
Find your next renter with Zillow Rental Manager. Plus, with online applications, you can quickly screen prospective tenants – for free.
$3,191/mo
Rent Zestimate®
Refinance and save
$4,679/mo
Est. payment
Refinancing to a lower rate could help reduce your monthly payments and save thousands over the life of the loan.
$4,679/mo
Est. payment
Explore your selling options
Work with a Zillow partner agent
Leverage their expertise and Zillow's premium Showcase listings to get your home seen by more buyers.
Get startedList with your own agent
Get your home in front of millions of buyers by listing it on Zillow.
Learn how to do itSell it yourself
Take full control of how buyers see your home on Zillow by listing For Sale by Owner (FSBO).
List your homeWhat's special
Historic charmVintage eleganceModern convenienceModern functionalityEfficient wateringLush green landscapeAmple power
Zillow last checked:
Listing updated:
Listed by:
Charlene Costantino DRE #00896039 offers@humanelement.me,
ELEMENT RE INC
Bought with:
Sean Conte, DRE #02056730
ELEMENT RE INC
Source: CRMLS,MLS#: CV24060852 Originating MLS: California Regional MLS
Originating MLS: California Regional MLSFacts & features
Interior
Bedrooms & bathrooms
- Bedrooms: 3
- Bathrooms: 2
- 3/4 bathrooms: 2
- Main level bathrooms: 2
- Main level bedrooms: 3
Rooms
- Room types: Bedroom, Kitchen, Laundry, Living Room, Dining Room
Bedroom
- Features: All Bedrooms Down
Bathroom
- Features: Bathtub, Separate Shower, Tub Shower
Kitchen
- Features: Kitchen Island
Heating
- Central
Cooling
- Central Air
Appliances
- Included: Dishwasher, Electric Oven, Gas Cooktop
- Laundry: Laundry Room
Features
- Ceiling Fan(s), Separate/Formal Dining Room, All Bedrooms Down
- Flooring: Wood
- Doors: Sliding Doors
- Windows: Blinds, Drapes, Screens
- Has fireplace: Yes
- Fireplace features: Family Room
- Common walls with other units/homes: No Common Walls
Interior area
- Total interior livable area: 1,344 sqft
Property
Parking
- Total spaces: 2
- Parking features: Garage
- Attached garage spaces: 2
Accessibility
- Accessibility features: None
Features
- Levels: One
- Stories: 1
- Entry location: 0
- Patio & porch: Rear Porch, Concrete, Front Porch, Open, Patio
- Pool features: None
- Spa features: None
- Fencing: Block
- Has view: Yes
- View description: Hills
Lot
- Size: 8,580 Square Feet
- Features: Back Yard, Sprinklers In Rear, Sprinklers In Front, Landscaped, Sprinklers Timer, Sprinkler System
Details
- Additional structures: Shed(s)
- Parcel number: 1047242060000
- Special conditions: Standard
- Other equipment: Satellite Dish
Construction
Type & style
- Home type: SingleFamily
- Architectural style: Craftsman
- Property subtype: Single Family Residence
Materials
- Brick, Stucco
- Foundation: Raised
- Roof: Tile
Condition
- Updated/Remodeled,Turnkey
- New construction: No
- Year built: 1954
Utilities & green energy
- Electric: 220 Volts in Garage, Standard, 220 Volts
- Sewer: Public Sewer
- Water: Public
- Utilities for property: Electricity Connected, Natural Gas Connected, Sewer Connected, Water Connected, Overhead Utilities
Community & HOA
Community
- Features: Suburban
- Security: Carbon Monoxide Detector(s), Smoke Detector(s)
Location
- Region: Ontario
Financial & listing details
- Price per square foot: $542/sqft
- Tax assessed value: $742,560
- Annual tax amount: $8,152
- Date on market: 4/10/2024
- Cumulative days on market: 5 days
- Listing terms: Cash,Cash to New Loan,Conventional,FHA
- Exclusions: Refrigerator, Donkey window treatments from front bedroom, all backyard and front yard statues and art work, Cabinet's in garage are excluded.
Price history
| Date | Event | Price |
|---|---|---|
| 5/22/2024 | Sold | $728,000+5.7%$542/sqft |
Source:  CRMLS #CV24060852 Report a problem CRMLS #CV24060852 Report a problem | ||
| 4/18/2024 | Pending sale | $689,000+136%$513/sqft |
Source: CRMLS #CV24060852 Report a problem | ||
| 11/23/2013 | Listing removed | $292,000$217/sqft |
Source: RealEstateShows.com #CV12148104 Report a problem | ||
| 10/24/2013 | Listed for sale | $292,000+1.4%$217/sqft |
Source: RealEstateShows.com #CV12148104 Report a problem | ||
| 3/15/2013 | Sold | $288,000-1.4%$214/sqft |
Source: Public Record Report a problem | ||
| 2/23/2013 | Pending sale | $292,000$217/sqft |
Source: CENTURY 21 Prestige Properties #CV12148104 Report a problem | ||
| 2/5/2013 | Listed for sale | $292,000+108.6%$217/sqft |
Source: CENTURY 21 Prestige Properties #CV12148104 Report a problem | ||
| 8/2/1999 | Sold | $140,000$104/sqft |
Source: Public Record Report a problem | ||
Public tax history
| Year | Property taxes | Tax assessment |
|---|---|---|
| 2025 | $8,152 +117.9% | $742,560 +113.6% |
| 2024 | $3,741 +2.9% | $347,699 +2% |
| 2023 | $3,634 +1.4% | $340,882 +2% |
| 2022 | $3,585 +0.7% | $334,198 +2% |
| 2021 | $3,561 +1.8% | $327,645 +1% |
| 2020 | $3,498 +0.9% | $324,285 +2% |
| 2019 | $3,466 +1.4% | $317,926 +2% |
| 2018 | $3,417 +3.8% | $311,692 +2% |
| 2017 | $3,293 | $305,580 +2% |
| 2016 | $3,293 +4.2% | $299,589 +1.5% |
| 2015 | $3,162 +0.7% | $295,088 +2% |
| 2014 | $3,139 | $289,308 +65.7% |
| 2013 | -- | $174,615 +2% |
| 2012 | -- | $171,191 +2% |
| 2011 | -- | $167,834 +0.8% |
| 2010 | -- | $166,580 -0.2% |
| 2009 | -- | $166,975 +2% |
| 2008 | -- | $163,701 +2% |
| 2007 | -- | $160,492 +2% |
| 2006 | -- | $157,345 +2% |
| 2005 | -- | $154,260 +2% |
| 2004 | -- | $151,235 +1.9% |
| 2003 | -- | $148,463 +2% |
| 2002 | -- | $145,552 +2% |
| 2001 | -- | $142,698 +224.5% |
| 2000 | -- | $43,972 |
Find assessor info on the county website
Neighborhood: 91764
Nearby homes
- $728,0003 bd2 ba1.4k sqft115 E Deodar St, Ontario, CA 91764Off Market
- $713,3003 bd1 ba1.5k sqft133 E Deodar St, Ontario, CA 91764Off Market

- $848,3004 bd3 ba2.1k sqft209 E Deodar St, Ontario, CA 91764Off Market
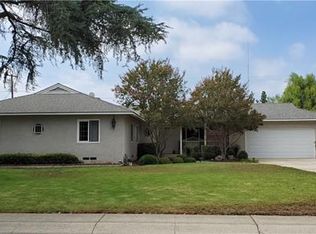
- $769,8003 bd2 ba1.9k sqft1544 N Euclid Ave, Ontario, CA 91762Off Market
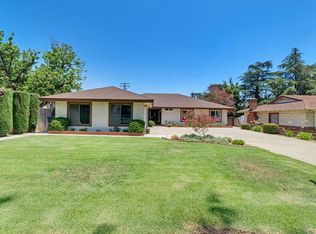
- $680,4003 bd2 ba1.3k sqft1540 N Euclid Ave, Ontario, CA 91762Off Market
- $695,7003 bd2 ba1.3k sqft128 E Deodar St, Ontario, CA 91764Off Market
- $783,0003 bd2 ba2.3k sqft120 E Deodar St, Ontario, CA 91764Off Market
- $803,7003 bd2 ba1.9k sqft202 E Deodar St, Ontario, CA 91764Off Market
Nearby schools
GreatSchools rating
- 9/10Edison Elementary SchoolGrades: K-8Distance: 0.3 mi
- 4/10Chaffey High SchoolGrades: 9-12Distance: 0.5 mi
- 4/10Vina Danks Middle SchoolGrades: 7-8Distance: 0.7 mi
Schools provided by the listing agent
- Elementary: Edison
- Middle: Vina Danks
- High: Chaffey
Source: CRMLS. This data may not be complete. We recommend contacting the local school district to confirm school assignments for this home.
Get a cash offer in 3 minutes
Find out how much your home could sell for in as little as 3 minutes with a no-obligation cash offer.
Estimated market value
$738,700
Get a cash offer in 3 minutes
Find out how much your home could sell for in as little as 3 minutes with a no-obligation cash offer.
Estimated market value
$738,700
- California
- San Bernardino County
- Ontario
- 91764
- 123 E Deodar St
Nearby cities
Nearby neighborhoods
Nearby zip codes
Other Ontario Topics
