Skip main navigation
Closed
Street View
  • $474,500

    123 E Des Moines St, Westmont, IL 60559

    4beds
    1,900sqft
    Single Family Residence
    Built in 1972
    9,750 Square Feet Lot
    $474,500 Zestimate®
    $250/sqft
    $3,362 Estimated rent

    Home value

    $474,500

    $451,000 - $498,000

    $3,362/mo

    Zestimate® history
    Loading
    Loading...

    Owner options

    List your home for rent

    $3,362/mo

    Rent Zestimate®

    Find your next renter with Zillow Rental Manager. Plus, with online applications, you can quickly screen prospective tenants – for free.

    Learn more

    $3,362/mo

    Rent Zestimate®

    Refinance and save

    $3,326/mo

    Est. payment

    Refinancing to a lower rate could help reduce your monthly payments and save thousands over the life of the loan.

    See today's rates

    $3,326/mo

    Est. payment

    Explore your selling options

    Work with a Zillow partner agent

    Leverage their expertise and Zillow's premium Showcase listings to get your home seen by more buyers.

    Get started

    List with your own agent

    Get your home in front of millions of buyers by listing it on Zillow.

    Learn how to do it

    Sell it yourself

    Take full control of how buyers see your home on Zillow by listing For Sale by Owner (FSBO).

    List your home

    What's special

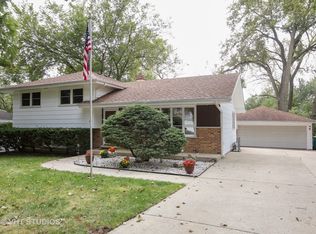
    Welcome to this stunning 4-bedroom, 2-bathroom raised ranch that truly checks all the boxes for comfortable and convenient living! Step inside this beautifully maintained home, where you'll find a spacious and freshly painted interior that radiates a welcoming atmosphere. The main level features a well-appointed kitchen with granite countertops and freshly painted cabinets, providing both style and functionality for your culinary endeavors. In addition, the second bathroom has been thoughtfully refreshed, adding a touch of modernity to the home. The lower level of this home is an absolute gem, boasting an expansive English basement that offers versatile living space. This area provides endless possibilities for a home office, entertainment area, or additional bedroom, as the fourth bedroom is located here, ensuring privacy for guests or family members. Enjoy the outdoors in style with a great patio perfect for relaxing or entertaining, as well as a lovely front porch where you can unwind after a long day. With a 1-car garage and additional driveway space, parking is a breeze. This property also includes a new roof installed in 2020, providing peace of mind and protection for years to come. Another major highlight of this home is its fantastic location. Situated within walking distance of Clarendon Hills and Westmont train stations, commuting to work or exploring the city is incredibly convenient. You'll also be in close proximity to a range of amenities, including shopping, dining, and entertainment options. Don't miss out on the opportunity to call this incredible property home. Contact me today to schedule a viewing and witness the perfect blend of comfort, style, and convenience that awaits you!

    This property is off market, which means it's not currently listed for sale or rent on Zillow. This may be different from what's available on other websites or public sources.
    Zillow last checked:

    Listing updated:

    Listed by:

    Kimberly Heller 630-712-9696,

    Baird & Warner

    Bought with:

    Julie White

    @properties Christie's International Real Estate

    Source: MRED as distributed by MLS GRID,MLS#: 11767331MLS Logo

    Facts & features

    Interior

    Bedrooms & bathrooms
    • Bedrooms: 4
    • Bathrooms: 2
    • Full bathrooms: 2
    Rooms
    • Room types: Enclosed Porch
    Primary bedroom
    • Features: Flooring (Carpet)
    • Level: Main
    • Area: 140 Square Feet
    • Dimensions: 14X10
    Bedroom 2
    • Features: Flooring (Carpet)
    • Level: Main
    • Area: 130 Square Feet
    • Dimensions: 13X10
    Bedroom 3
    • Features: Flooring (Carpet)
    • Level: Main
    • Area: 100 Square Feet
    • Dimensions: 10X10
    Bedroom 4
    • Features: Flooring (Carpet)
    • Level: Lower
    • Area: 100 Square Feet
    • Dimensions: 10X10
    Dining room
    • Features: Flooring (Hardwood)
    • Level: Main
    • Area: 110 Square Feet
    • Dimensions: 11X10
    Enclosed porch
    • Features: Flooring (Other)
    • Level: Main
    • Area: 120 Square Feet
    • Dimensions: 12X10
    Family room
    • Features: Flooring (Carpet)
    • Level: Lower
    • Area: 345 Square Feet
    • Dimensions: 23X15
    Kitchen
    • Features: Kitchen (Eating Area-Breakfast Bar, Island, Granite Counters), Flooring (Hardwood)
    • Level: Main
    • Area: 253 Square Feet
    • Dimensions: 23X11
    Laundry
    • Features: Flooring (Other)
    • Level: Lower
    • Area: 81 Square Feet
    • Dimensions: 9X9
    Living room
    • Features: Flooring (Hardwood)
    • Level: Main
    • Area: 208 Square Feet
    • Dimensions: 16X13
    Heating
    • Natural Gas, Forced Air
    Cooling
    • Central Air
    Appliances
    • Included: Range, Microwave, Dishwasher, Refrigerator, Washer, Dryer
    Features
    • Flooring: Hardwood
    • Basement: Finished,Exterior Entry,Full,Daylight
    Interior area
    • Total structure area: 1,900
    • Total interior livable area: 1,900 sqft

    Property

    Parking
    • Total spaces: 1
    • Parking features: Concrete, Garage Door Opener, On Site, Garage Owned, Attached, Garage
    • Attached garage spaces: 1
    • Has uncovered spaces: Yes
    Accessibility
    • Accessibility features: No Disability Access
    Lot
    • Size: 9,750 Square Feet
    • Dimensions: 75X130
    Details
    • Parcel number: 0910315043
    • Special conditions: None

    Construction

    Type & style
    • Home type: SingleFamily
    • Property subtype: Single Family Residence
    Materials
    • Aluminum Siding
    Condition
    • New construction: No
    • Year built: 1972

    Utilities & green energy

    • Electric: Circuit Breakers
    • Sewer: Public Sewer
    • Water: Lake Michigan

    Community & HOA

    Community
    • Features: Park, Tennis Court(s), Curbs, Sidewalks, Street Lights, Street Paved
    HOA
    • Services included: None
    Location
    • Region: Westmont

    Financial & listing details

    • Price per square foot: $250/sqft
    • Tax assessed value: $112,000
    • Annual tax amount: $6,316
    • Date on market: 7/15/2023
    • Listing terms: Conventional
    • Ownership: Fee Simple

    Price history

    DateEventPrice
    7/14/2023Sold$390,000+35.2%$205/sqft
    Source: MRED as distributed by MLS GRID #11767331 Report a problem
    8/7/2006Sold$288,500+79.2%$152/sqft
    Source: Public Record Report a problem
    9/4/1997Sold$161,000$85/sqft
    Source: Public Record Report a problem

    Public tax history

    YearProperty taxesTax assessment
    2024$6,718 -2.2%$112,000 +8.8%
    2023$6,868 +8.7%$102,960 +8.3%
    2022$6,317 +4%$95,090 +1.2%
    2021$6,073 +2%$94,000 +2%
    2020$5,952 +3.3%$92,140
    2019$5,760 +5.4%--
    2018$5,464 +2.6%$81,740 +3.9%
    2017$5,328 +10.2%$78,650 +4.8%
    2016$4,834 +1.9%$75,060 +6.3%
    2015$4,743 +5%$70,610 +7.4%
    2014$4,518 -9.7%$65,770 -13.4%
    2013$5,005 +2.7%$75,920 -4.3%
    2012$4,875 -3.4%$79,340 -14.3%
    2011$5,046 +1.2%$92,610 -4.2%
    2010$4,985 +3.9%$96,620 -5.8%
    2009$4,797 +3.5%$102,560
    2008$4,636 +4.1%$102,560 +5.9%
    2007$4,453 +8.1%$96,840 +11%
    2006$4,120 +5.6%$87,270 +7.7%
    2005$3,901 +2.2%$81,030 +7%
    2004$3,815 +3.9%$75,730 +10%
    2003$3,673 +6.5%$68,840 +11.2%
    2002$3,451 +6.2%$61,890 +6.8%
    2001$3,249 +1.7%$57,960 +3.5%
    2000$3,195 $56,000
    Find assessor info on the county website

    Neighborhood: 60559

    Nearby schools

    GreatSchools rating
    Schools provided by the listing agent
    • Elementary: C E Miller Elementary School
    • Middle: Westmont Junior High School
    • High: Westmont High School
    • District: 201

    Source: MRED as distributed by MLS GRID. This data may not be complete. We recommend contacting the local school district to confirm school assignments for this home.

    Get a cash offer in 3 minutes
    Find out how much your home could sell for in as little as 3 minutes with a no-obligation cash offer.
    Estimated market value
    $474,500
    Get a cash offer in 3 minutes
    Find out how much your home could sell for in as little as 3 minutes with a no-obligation cash offer.
    Estimated market value
    $474,500
