Welcome Home. Nestled among beautiful Oak, Elm, Permission, Laurel & Crepe Myrtle trees, this Texas Hill Country inspired charming home is located in the desirable Hughson Heights Neighborhood. With its naturally designed pollinator landscaping, you will be visited by hummingbirds, butterflies, birds of all types & plenty of wildlife including deer. You will think you are in the country. But in fact, you are located within walking distance of Texas State University & across the street from the Schulle Canyon natural area park. This home is a rare find with lots of charming attributes. With 3 generous sized bedrooms & 2 baths, this home boasts an updated kitchen with quarts counter tops, double sink, breakfast nook and stainless appliance package with refrigerator, washer & dryer. The Hill Country stone wood burning fireplace is a beautiful focal point for the large living & dining area with its own built in china cabinet. Easy to maintain bamboo flooring throughout the home w/cork in the laundry room. All bedrooms have multiple closets. French doors open to an extended deck overlooking the naturally landscaped shaded backyard that creates a tranquil outdoor retreat. It’s the perfect place to spend time with family, entertaining guests or just relaxing after a busy day. The over-sized 2 car garage and “secret” space under the home adds to the already generous storage options. The apartment/mother-in law suite has its own bathroom & kitchenet area is the perfect bonus to this already amazing home. Don't forget to get a view of the neighborhood & park from the extended balcony porch. Total sqft of the home w/ apartment is approximately 2,129 (main home 1,779 & apartment/guest house +-351). Information obtained from original appraisal & owner). If you are looking for a new home, look no further!
Closed
Street View
Price Unknown
123 E Sierra Cir, San Marcos, TX 78666
4beds
2,129sqft
Single Family Residence
Built in 1982
0.37 Acres Lot
$366,300 Zestimate®
$--/sqft
$2,056 Estimated rent
Home value
$366,300
$337,000 - $396,000
$2,056/mo
Zestimate® history
Owner options
List your home for rent
$2,056/mo
Rent Zestimate®
Find your next renter with Zillow Rental Manager. Plus, with online applications, you can quickly screen prospective tenants – for free.
$2,056/mo
Rent Zestimate®
Refinance and save
Refinancing to a lower rate could help reduce your monthly payments and save thousands over the life of the loan.
Explore your selling options
Work with a Zillow partner agent
Leverage their expertise and Zillow's premium Showcase listings to get your home seen by more buyers.
Get startedList with your own agent
Get your home in front of millions of buyers by listing it on Zillow.
Learn how to do itSell it yourself
Take full control of how buyers see your home on Zillow by listing For Sale by Owner (FSBO).
List your homeWhat's special
Zillow last checked:
Listing updated:
Listed by:
Shelle Brewton (512)353-6500,
Centex Realty Partners
Bought with:
NON-MEMBER AGENT TEAM
Non Member Office
Source: Central Texas MLS,MLS#: 583035 Originating MLS: Four Rivers Association of REALTORS
Originating MLS: Four Rivers Association of REALTORSFacts & features
Interior
Bedrooms & bathrooms
- Bedrooms: 4
- Bathrooms: 3
- Full bathrooms: 3
Primary bedroom
- Level: Main
Bedroom
- Level: Main
Bedroom 2
- Level: Main
Primary bathroom
- Level: Main
Bathroom
- Level: Main
Bathroom
- Level: Lower
Breakfast room nook
- Level: Main
Dining room
- Level: Main
Entry foyer
- Level: Main
Kitchen
- Level: Main
Laundry
- Level: Main
Living room
- Level: Main
Other
- Level: Lower
Heating
- Central, Electric
Cooling
- Central Air, Electric, 1 Unit
Appliances
- Included: Dryer, Dishwasher, Electric Range, Electric Water Heater, Disposal, Multiple Water Heaters, Microwave, Plumbed For Ice Maker, Refrigerator, Washer, Some Electric Appliances, Range, Water Softener Owned
- Laundry: Washer Hookup, Electric Dryer Hookup, Inside, Main Level, Laundry Room
Features
- Bookcases, Ceiling Fan(s), Separate/Formal Dining Room, His and Hers Closets, Multiple Dining Areas, Multiple Closets, Tub Shower, Vanity, Walk-In Closet(s), Breakfast Area, Pantry, Solid Surface Counters
- Flooring: Bamboo, Cork, Concrete, Painted/Stained
- Windows: Double Pane Windows
- Attic: Access Only
- Number of fireplaces: 1
- Fireplace features: Living Room, Stone, Wood Burning
Interior area
- Total interior livable area: 2,129 sqft
Property
Parking
- Total spaces: 2
- Parking features: Attached, Door-Multi, Garage Faces Front, Garage, Oversized
- Attached garage spaces: 2
Features
- Levels: Multi/Split
- Patio & porch: Covered, Porch
- Exterior features: Porch, Private Yard, Rain Gutters
- Pool features: None
- Fencing: Back Yard,Privacy,Wood,Wire
- Has view: Yes
- View description: None
- Body of water: None
Lot
- Size: 0.37 Acres
- Topography: Sloping
Details
- Additional structures: Garage Apartment
- Parcel number: R32345
Construction
Type & style
- Home type: SingleFamily
- Architectural style: Hill Country
- Property subtype: Single Family Residence
Materials
- Masonry, Stone Veneer, Wood Siding
- Foundation: Combination, Other, Slab, See Remarks
- Roof: Composition,Shingle
Condition
- Resale
- Year built: 1982
Utilities & green energy
- Sewer: Public Sewer
- Water: Public
- Utilities for property: Cable Available, Electricity Available, High Speed Internet Available, Trash Collection Public
Community & HOA
Community
- Features: Park, Trails/Paths, Curbs
- Security: Smoke Detector(s)
- Subdivision: Hughson Heights I
HOA
- Has HOA: No
Location
- Region: San Marcos
Financial & listing details
- Tax assessed value: $389,570
- Date on market: 6/13/2025
- Cumulative days on market: 20 days
- Listing agreement: Exclusive Right To Sell
- Listing terms: Cash,Conventional,FHA,VA Loan
- Electric utility on property: Yes
Price history
| Date | Event | Price |
|---|---|---|
| 7/25/2025 | Sold | -- |
Source:  Central Texas MLS #583035 Report a problem Central Texas MLS #583035 Report a problem | ||
| 7/3/2025 | Pending sale | $395,000$186/sqft |
Source: Central Texas MLS #583035 Report a problem | ||
| 6/20/2025 | Contingent | $395,000$186/sqft |
Source: Central Texas MLS #583035 Report a problem | ||
| 6/13/2025 | Listed for sale | $395,000+113.6%$186/sqft |
Source:  Unlock MLS #7116370 Report a problem Unlock MLS #7116370 Report a problem | ||
| 10/14/2009 | Listing removed | $184,900$87/sqft |
Source: CENTURY 21 The Excell Team #160630 Report a problem | ||
| 6/14/2009 | Price change | $184,900-2.6%$87/sqft |
Source: CENTURY 21 The Excell Team #160630 Report a problem | ||
| 4/26/2009 | Listed for sale | $189,900$89/sqft |
Source: CENTURY 21 The Excell Team #160630 Report a problem | ||
Public tax history
| Year | Property taxes | Tax assessment |
|---|---|---|
| 2025 | -- | $370,021 +10% |
| 2024 | $5,496 +16.5% | $336,383 +10% |
| 2023 | $4,718 -8.1% | $305,803 +10% |
| 2022 | $5,137 -0.2% | $278,003 +10% |
| 2021 | $5,147 +4.5% | $252,730 +6.2% |
| 2020 | $4,925 +3.3% | $237,920 +9.3% |
| 2019 | $4,768 +17.1% | $217,691 +10% |
| 2018 | $4,072 | $197,901 +10% |
| 2017 | $4,072 +10.5% | $179,910 +6.4% |
| 2016 | $3,687 -2.1% | $169,050 +1% |
| 2015 | $3,765 | $167,450 -2.3% |
| 2014 | $3,765 | $171,390 +4.7% |
| 2013 | -- | $163,730 |
| 2012 | -- | $163,730 |
| 2011 | -- | $163,730 |
| 2010 | -- | $163,730 -1.3% |
| 2009 | -- | $165,960 -18.8% |
| 2007 | -- | $204,260 +5.2% |
| 2006 | -- | $194,150 +1.7% |
| 2005 | -- | $190,830 +1.6% |
| 2004 | -- | $187,850 +1.6% |
| 2003 | -- | $184,870 +1.9% |
| 2002 | -- | $181,430 +3.3% |
| 2001 | -- | $175,600 +7.1% |
| 2000 | -- | $163,930 |
Find assessor info on the county website
Neighborhood: Sierra Circle
Nearby homes
- $444,7003 bd2 ba2k sqft129 E Sierra Cir, San Marcos, TX 78666Off Market
- $421,3003 bd2 ba2.2k sqft121 E Sierra Cir, San Marcos, TX 78666Off Market
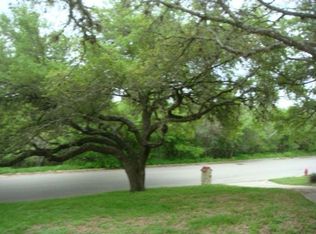
- $367,0003 bd2 ba-- sqft121 E Sierra Cir #CIRCLE1, San Marcos, TX 78666Off Market
- $406,300-- bd-- ba2k sqft216 W Sierra Cir, San Marcos, TX 78666Off Market
- $478,9004 bd3 ba2.6k sqft228 W Sierra Cir, San Marcos, TX 78666Off Market
- $402,1003 bd2 ba1.8k sqft131 E Sierra Cir, San Marcos, TX 78666Off Market
- $461,000-- bd-- ba1.9k sqft119 E Sierra Cir, San Marcos, TX 78666Off Market
- $452,100-- bd-- ba1.9k sqft130 E Sierra Cir, San Marcos, TX 78666Off Market
Nearby schools
GreatSchools rating
- 8/10Crockett Elementary SchoolGrades: K-5Distance: 0.9 mi
- 5/10Miller Middle SchoolGrades: 6-8Distance: 2.9 mi
- 4/10San Marcos High SchoolGrades: 9-12Distance: 5.1 mi
Schools provided by the listing agent
- Elementary: Crockett Elementary
- Middle: Doris Miller Middle School
- High: San Marcos High School
- District: San Marcos Cisd
Source: Central Texas MLS. This data may not be complete. We recommend contacting the local school district to confirm school assignments for this home.
Get a cash offer in 3 minutes
Find out how much your home could sell for in as little as 3 minutes with a no-obligation cash offer.
Estimated market value
$366,300
Get a cash offer in 3 minutes
Find out how much your home could sell for in as little as 3 minutes with a no-obligation cash offer.
Estimated market value
$366,300
- Texas
- Hays County
- San Marcos
- 78666
- Sierra Circle
- 123 E Sierra Cir
Nearby cities
Nearby neighborhoods
Nearby zip codes
Other San Marcos Topics
