Pristine, waterfront Glen St. Johns home with downstairs master suite,spacious upstairs loft & NO CDD FEES! Dining room & master with new wood floors Open concept kitchen has 42'' white cabinets, granite counters, island w/seating & lrg walk-in pantry. Kitchen overlooks breakfast nook & oversized gathering room. Relax and play in this park-like backyard w/peaceful water view, screened lanai and paver patio perfect for grilling & chilling. Primary suite has deluxe bath w/tiled walk-in shower, garden tub, double vanity, sep WC, lrg walk-in closet. Upstairs loft perfect for gameroom, crafting, or home theatre. All 3 secondary bedrooms are oversized. Wonderful community currently zoned for K-8 Liberty Pines, & new Beachside HS. No CDD Fee, very low HOA! Transferrable termite bond.
Closed
$508,000
123 E TEAGUE BAY Drive, St. Augustine, FL 32092
4beds
2,894sqft
Single Family Residence
Built in 2010
-- sqft lot
$499,600 Zestimate®
$176/sqft
$3,091 Estimated rent
Home value
$499,600
$475,000 - $525,000
$3,091/mo
Zestimate® history
Owner options
List your home for rent
$3,091/mo
Rent Zestimate®
Find your next renter with Zillow Rental Manager. Plus, with online applications, you can quickly screen prospective tenants – for free.
$3,091/mo
Rent Zestimate®
Refinance and save
$3,351/mo
Est. payment
Refinancing to a lower rate could help reduce your monthly payments and save thousands over the life of the loan.
$3,351/mo
Est. payment
Explore your selling options
Work with a Zillow partner agent
Leverage their expertise and Zillow's premium Showcase listings to get your home seen by more buyers.
Get startedList with your own agent
Get your home in front of millions of buyers by listing it on Zillow.
Learn how to do itSell it yourself
Take full control of how buyers see your home on Zillow by listing For Sale by Owner (FSBO).
List your homeWhat's special
Water viewPaver patioGranite countersScreened lanaiWalk-in showerLrg walk-in closetDouble vanity
Zillow last checked:
Listing updated:
Listed by:
REGINA SOOEY 904-673-0608,
RE/MAX SPECIALISTS 904-260-4550
Source: realMLS,MLS#: 1224367
Facts & features
Interior
Bedrooms & bathrooms
- Bedrooms: 4
- Bathrooms: 3
- Full bathrooms: 2
- 1/2 bathrooms: 1
Heating
- Central, Electric, Zoned
Cooling
- Central Air, Electric, Zoned
Appliances
- Included: Dishwasher, Disposal, Electric Range, Electric Water Heater, Ice Maker, Microwave, Water Softener Owned
- Laundry: Electric Dryer Hookup, Washer Hookup
Features
- Eat-in Kitchen, Entrance Foyer, Kitchen Island, Pantry, Primary Bathroom -Tub with Separate Shower, Master Downstairs, Split Bedrooms, Walk-In Closet(s)
- Flooring: Carpet, Laminate, Tile
Interior area
- Total interior livable area: 2,894 sqft
Property
Parking
- Total spaces: 2
- Parking features: Attached, Garage, Garage Door Opener
- Attached garage spaces: 2
Features
- Stories: 2
- Patio & porch: Patio, Porch, Screened
- Fencing: Other,Back Yard
- Has view: Yes
- View description: Water
- Has water view: Yes
- Water view: Water
- Waterfront features: Pond
Lot
- Features: Sprinklers In Front, Sprinklers In Rear
Details
- Parcel number: 0265511620
- Zoning description: PUD
Construction
Type & style
- Home type: SingleFamily
- Architectural style: Contemporary
- Property subtype: Single Family Residence
Materials
- Frame, Stucco
- Roof: Shingle
Condition
- New construction: No
- Year built: 2010
Utilities & green energy
- Sewer: Public Sewer
- Water: Public
- Utilities for property: Cable Available, Other
Green energy
- Energy efficient items: Windows
Community & HOA
Community
- Security: Security System Owned, Smoke Detector(s)
- Subdivision: Glen St Johns
HOA
- Has HOA: Yes
- Amenities included: Pool, Clubhouse, Fitness Center, Playground
- HOA fee: $35 quarterly
- HOA name: Glen St. Johns HOA
- HOA phone: 904-436-6270
Location
- Region: Saint Augustine
Financial & listing details
- Price per square foot: $176/sqft
- Tax assessed value: $433,102
- Annual tax amount: $3,600
- Date on market: 4/28/2023
- Listing terms: Cash,Conventional,FHA,VA Loan
- Road surface type: Asphalt
Price history
| Date | Event | Price |
|---|---|---|
| 10/13/2023 | Sold | $508,000-1.7%$176/sqft |
Source:  realMLS #1224367 Report a problem realMLS #1224367 Report a problem | ||
| 9/15/2023 | Pending sale | $516,900$179/sqft |
Source: realMLS #1224367 Report a problem | ||
| 8/9/2023 | Price change | $516,900-1.5%$179/sqft |
Source: realMLS #1224367 Report a problem | ||
| 6/7/2023 | Price change | $525,000-2.7%$181/sqft |
Source: realMLS #1224367 Report a problem | ||
| 4/28/2023 | Listed for sale | $539,500+82.9%$186/sqft |
Source: realMLS #1224367 Report a problem | ||
| 5/12/2016 | Sold | $295,000-1.6%$102/sqft |
Source: realMLS #815179 Report a problem | ||
| 3/16/2016 | Pending sale | $299,900$104/sqft |
Source: ST JOHNS REALTY GROUP, INC. #815179 Report a problem | ||
| 3/9/2016 | Price change | $299,900-1.6%$104/sqft |
Source: ST JOHNS REALTY GROUP, INC. #815179 Report a problem | ||
| 3/3/2016 | Price change | $304,900-1.6%$105/sqft |
Source: ST JOHNS REALTY GROUP, INC. #815179 Report a problem | ||
| 2/25/2016 | Listed for sale | $309,900+3.3%$107/sqft |
Source: ST JOHNS REALTY GROUP, INC. #815179 Report a problem | ||
| 12/4/2015 | Listing removed | $299,900$104/sqft |
Source: ST JOHNS REALTY GROUP, INC. #787922 Report a problem | ||
| 11/10/2015 | Price change | $299,900-3.2%$104/sqft |
Source: ST JOHNS REALTY GROUP, INC. #787922 Report a problem | ||
| 10/6/2015 | Price change | $309,900-1.6%$107/sqft |
Source: ST JOHNS REALTY GROUP, INC. #787922 Report a problem | ||
| 8/28/2015 | Price change | $314,900-1.6%$109/sqft |
Source: ST JOHNS REALTY GROUP, INC. #787922 Report a problem | ||
| 8/17/2015 | Listed for sale | $319,900+60.8%$111/sqft |
Source: ST JOHNS REALTY GROUP, INC. #787922 Report a problem | ||
| 10/18/2010 | Sold | $199,000$69/sqft |
Source: Public Record Report a problem | ||
Public tax history
| Year | Property taxes | Tax assessment |
|---|---|---|
| 2025 | $3,600 +8.3% | $174,456 +2.9% |
| 2024 | $3,323 -22.3% | $169,539 -33.4% |
| 2023 | $4,279 +6.3% | $254,519 +3% |
| 2022 | $4,025 +0.5% | $247,106 +3% |
| 2021 | $4,003 +0.3% | $239,909 +1.4% |
| 2020 | $3,992 -0.7% | $236,597 +2.3% |
| 2019 | $4,020 | $231,278 +1.9% |
| 2018 | $4,020 +5.6% | $226,966 +2.1% |
| 2017 | $3,807 | $222,298 +0.9% |
| 2016 | $3,807 +24.1% | $220,382 +18.7% |
| 2015 | $3,068 -1.3% | $185,593 +0.8% |
| 2014 | $3,109 | $184,120 +4.5% |
| 2013 | -- | $176,115 +1.7% |
| 2012 | -- | $173,171 -4.3% |
| 2011 | -- | $180,928 |
Find assessor info on the county website
Neighborhood: 32092
Nearby homes
- $408,6004 bd2 ba2k sqft139 E Teague Bay Dr, Saint Augustine, FL 32092Off Market

- $390,5004 bd2 ba1.9k sqft107 E Teague Bay Dr, Saint Augustine, FL 32092Off Market
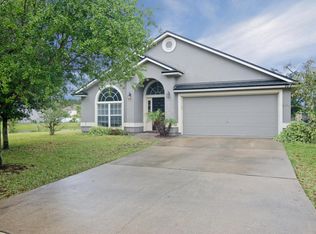
- $427,6005 bd3 ba2.6k sqft157 E Teague Bay Dr, Saint Augustine, FL 32092Off Market
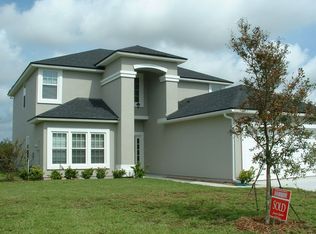
- $564,3006 bd3 ba3.4k sqft114 E Teague Bay Dr, St Augustine, FL 32092Off Market

- $549,5006 bd3 ba3.4k sqft114 E Teague Bay Dr, Saint Augustine, FL 32092Off Market
- $440,3004 bd2 ba2.2k sqft124 E Teague Bay Dr, Saint Augustine, FL 32092Off Market
- $448,4004 bd2 ba2.2k sqft146 E Teague Bay Dr, Saint Augustine, FL 32092Off Market
- $422,1004 bd2 ba2.2k sqft171 E Teague Bay Dr, Saint Augustine, FL 32092Off Market
Nearby schools
GreatSchools rating
- 9/10Liberty Pines AcademyGrades: K-8Distance: 3.2 mi
- 7/10Beachside High SchoolGrades: 8-12Distance: 4 mi
Schools provided by the listing agent
- Middle: Liberty Pines Academy
- High: Beachside
Source: realMLS. This data may not be complete. We recommend contacting the local school district to confirm school assignments for this home.
Get a cash offer in 3 minutes
Find out how much your home could sell for in as little as 3 minutes with a no-obligation cash offer.
Estimated market value
$499,600
Get a cash offer in 3 minutes
Find out how much your home could sell for in as little as 3 minutes with a no-obligation cash offer.
Estimated market value
$499,600
- Florida
- Saint Johns County
- Saint Augustine
- 32092
- 123 E TEAGUE BAY Drive
Nearby cities
Nearby neighborhoods
Nearby zip codes
Other Saint Augustine Topics
