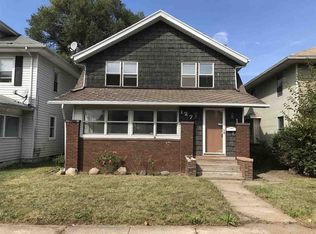
Multiple offers received. Please submit your highest and best offer by noon on July 24, with a response deadline of 5PM July 24th. Come check out this spacious 5-bedroom, 1.5-bath home featuring original hardwood floors and trim, tall ceilings, and large sunlit eat-in kitchen. Enjoy a finished basement with egress, detached 2-car garage, covered front porch, newer vinyl siding, and 6-foot privacy fence. Schedule your showing today!
Closed
Zillow last checked:
Listing updated:
Bought with:
Abel Garcia, RB21002733
RE/MAX Results The Viruez Team
Source: IRMLS,MLS#: 202627770
Price history
| Date | Event | Price |
|---|---|---|
| 9/11/2026 | Sold | $155,000+3.4% |
Source:  IRMLS #202627770 Report a problem IRMLS #202627770 Report a problem | ||
| 9/9/2026 | Pending sale | $149,900 |
Source: IRMLS #202627770 Report a problem | ||
| 7/22/2026 | Price change | $149,900-6.3% |
Source: IRMLS #202627770 Report a problem | ||
| 7/11/2026 | Listed for sale | $159,900+146% |
Source: IRMLS #202627770 Report a problem | ||
| 4/20/2023 | Sold | $65,000-27.7% |
Source: IRMLS #202244497 Report a problem | ||
| 4/5/2023 | Pending sale | $89,900 |
Source: IRMLS #202244497 Report a problem | ||
| 3/16/2023 | Price change | $89,900-9.2% |
Source: IRMLS #202244497 Report a problem | ||
| 2/27/2023 | Listed for sale | $99,000 |
Source: IRMLS #202244497 Report a problem | ||
| 1/4/2023 | Pending sale | $99,000 |
Source: IRMLS #202244497 Report a problem | ||
| 11/16/2022 | Price change | $99,000-5.6% |
Source: IRMLS #202244497 Report a problem | ||
| 10/27/2022 | Listed for sale | $104,900+274.6% |
Source: IRMLS #202244497 Report a problem | ||
| 8/17/2017 | Listing removed | $775 |
Source: HomeWorks Management Corp Report a problem | ||
| 8/7/2017 | Listed for rent | $775+6.9% |
Source: HomeWorks Management Corp Report a problem | ||
| 5/2/2014 | Listing removed | $725 |
Source: HomeWorks Management Corporation Report a problem | ||
| 4/29/2014 | Price change | $725-3.3% |
Source: HomeWorks Management Corporation Report a problem | ||
| 3/3/2014 | Listed for rent | $750 |
Source: HomeWorks Management Corporation Report a problem | ||
| 5/20/2011 | Listing removed | $28,000$15/sqft |
Source: Abbey Realty, Inc. #9928645 Report a problem | ||
| 4/21/2011 | Price change | $28,000-11.1%$15/sqft |
Source: Abbey Realty, Inc. #9928645 Report a problem | ||
| 2/22/2011 | Price change | $31,500-10%$17/sqft |
Source: CENTURY 21 Abbey Realty, Inc. #9928645 Report a problem | ||
| 1/1/2011 | Listed for sale | $35,000-53.5%$18/sqft |
Source: isNowListed.com Report a problem | ||
| 8/10/2010 | Sold | $75,267$40/sqft |
Source: Public Record Report a problem | ||
Nearby homes


Get pre-qualified for a loan
At Zillow Home Loans, we can pre-qualify you in as little as 5 minutes with no impact to your credit score.An equal housing lender. NMLS #10287.
