Welcome to 123 Eagle Valley Dr. This property is perfect for anyone that lives a busy life of work, play, travel and adventure. It's pristine condition and thoughtful design to be a low maintenance home means you can spend your valuable time enjoying your home, not laboring on it in a never-ending cycle. Not only will you live the "easy life" but you'll be doing it in style as this home has an extensive list of special upgrades to make this home very unique. When you are ready to to explore beyond your home base, go enjoy all that Lyons, CO has to offer with restaurants, music scene, hiking, mountain biking, or throw your fly rod over your shoulder and walk down to the St. Vrain. Bringing a canine along as part of the family? Perfect! This home has a luxurious "Dog Spa" in the laundry room. One of the greatest highlights of this home is the outdoor space in the backyard that looks out over a grassy hillside with open views and a frequent wildlife visitors. The views and privacy of this lot are unmatched in the Stone Canyon neighborhood. The covered composite deck, astroturf yard, and irrigated garden beds all free up more time to kick back and catch "the game" on the outdoor TV while you BBQ (or make a pizza) for friends or family on the grill or outdoor pizza oven. 123 Eagle Valley features an oversized 3 car garage and a huge unfinished basement (with roughed-in plumbing) so you may create a work from home lifestyle if your career needs extra room to create or store gear. 123 Eagle Valley Dr. also features dual level heat and air conditioning units to ensure this spacious home is always at a temperate you prefer. This home has all the features you need, extra surprises you want, and even more you had no idea you were missing. Come check out 123 Eagle Valley Dr. and see why everyone says "I love Lyons!"
Sold for $1,180,000
$1,180,000
123 Eagle Valley Dr, Lyons, CO 80540
4beds
5,137sqft
Single Family Residence
Built in 2007
8,882 Square Feet Lot
$1,163,800 Zestimate®
$230/sqft
$6,114 Estimated rent
Home value
$1,163,800
$1.08M - $1.25M
$6,114/mo
Zestimate® history
Owner options
List your home for rent
$6,114/mo
Rent Zestimate®
Find your next renter with Zillow Rental Manager. Plus, with online applications, you can quickly screen prospective tenants – for free.
$6,114/mo
Rent Zestimate®
Refinance and save
$5,565/mo
Est. payment
Refinancing to a lower rate could help reduce your monthly payments and save thousands over the life of the loan.
$5,565/mo
Est. payment
Explore your selling options
Work with a Zillow partner agent
Leverage their expertise and Zillow's premium Showcase listings to get your home seen by more buyers.
Get startedList with your own agent
Get your home in front of millions of buyers by listing it on Zillow.
Learn how to do itSell it yourself
Take full control of how buyers see your home on Zillow by listing For Sale by Owner (FSBO).
List your homeWhat's special
Zillow last checked:
Listing updated:
Listed by:
Ian Phillips 315-292-3114,
Coldwell Banker Realty-Boulder
Bought with:
G.F. Kempsell, 397695
Real Estate Advantage
Source: IRES as distributed by MLS GRID,MLS#: 1010830
Facts & features
Interior
Bedrooms & bathrooms
- Bedrooms: 4
- Bathrooms: 4
- Full bathrooms: 3
- 1/2 bathrooms: 1
- Main level bathrooms: 1
Rooms
- Room types: Loft
Primary bedroom
- Description: Carpet
- Features: Full Primary Bath
- Level: Upper
- Area: 425 Square Feet
- Dimensions: 17 x 25
Bedroom 2
- Description: Carpet
- Level: Upper
- Area: 294 Square Feet
- Dimensions: 14 x 21
Bedroom 3
- Description: Carpet
- Level: Upper
- Area: 195 Square Feet
- Dimensions: 15 x 13
Bedroom 4
- Description: Carpet
- Level: Upper
- Area: 208 Square Feet
- Dimensions: 16 x 13
Bedroom 5
- Description: Carpet
- Level: Upper
- Area: 156 Square Feet
- Dimensions: 13 x 12
Dining room
- Description: Wood
- Level: Main
- Area: 154 Square Feet
- Dimensions: 11 x 14
Family room
- Description: Wood
- Level: Main
- Area: 437 Square Feet
- Dimensions: 19 x 23
Kitchen
- Description: Wood
- Level: Main
- Area: 240 Square Feet
- Dimensions: 15 x 16
Laundry
- Description: Tile
- Level: Main
- Area: 96 Square Feet
- Dimensions: 8 x 12
Living room
- Description: Wood
- Level: Main
- Area: 168 Square Feet
- Dimensions: 14 x 12
Study
- Description: Wood
- Level: Main
- Area: 208 Square Feet
- Dimensions: 16 x 13
Heating
- Forced Air, Zoned, 2 or more Heat Sources
Cooling
- Central Air
Appliances
- Included: Gas Range, Double Oven, Dishwasher, Refrigerator, Bar Fridge, Washer, Dryer, Microwave, Gas Bar-B-Q, Disposal
- Laundry: Washer/Dryer Hookup
Features
- Separate Dining Room, Cathedral Ceiling(s), Open Floorplan, Walk-In Closet(s), Jack & Jill Bathroom, Kitchen Island, High Ceilings
- Flooring: Wood
- Windows: Window Coverings
- Basement: Full,Unfinished,Built-In Radon
- Has fireplace: Yes
- Fireplace features: Two or More, Gas, Bedroom
Interior area
- Total structure area: 3,743
- Total interior livable area: 5,137 sqft
- Finished area above ground: 3,743
Property
Parking
- Total spaces: 3
- Parking features: Garage Door Opener, Heated Garage, Oversized
- Attached garage spaces: 3
- Details: Attached
Accessibility
- Accessibility features: Low Carpet
Features
- Levels: Two
- Stories: 2
- Patio & porch: Patio, Deck
- Exterior features: Sprinkler System, Balcony
- Fencing: Wood
- Has view: Yes
- View description: Hills
Lot
- Size: 8,882 Square Feet
- Features: Paved, Curbs, Gutters, Sidewalks, Fire Hydrant within 500 Feet
Details
- Parcel number: R0505081
- Zoning: Residentia
- Special conditions: Private Owner
Construction
Type & style
- Home type: SingleFamily
- Property subtype: Single Family Residence
Materials
- Frame, Brick
- Roof: Composition
Condition
- New construction: No
- Year built: 2007
Utilities & green energy
- Sewer: Public Sewer
- Water: City
- Utilities for property: Natural Gas Available, Electricity Available, High Speed Avail
Green energy
- Energy efficient items: Southern Exposure
Community & HOA
Community
- Features: Trail(s)
- Security: Fire Alarm
- Subdivision: Stone Canyon
HOA
- Has HOA: Yes
- Services included: Trash
- HOA fee: $55 monthly
- HOA name: Stone Canyon Community
- HOA phone: 303-532-4148
Location
- Region: Lyons
Financial & listing details
- Price per square foot: $230/sqft
- Tax assessed value: $1,079,200
- Annual tax amount: $8,410
- Date on market: 5/31/2024
- Listing terms: Cash,Conventional,FHA,VA Loan
- Exclusions: Sellers personal property not attached to 123 Eagle Valley Dr.
- Electric utility on property: Yes
- Road surface type: Asphalt
Price history
| Date | Event | Price |
|---|---|---|
| 11/27/2024 | Sold | $1,180,000-4.1%$230/sqft |
Source:  IRES as distributed by MLS GRID #1010830 Report a problem IRES as distributed by MLS GRID #1010830 Report a problem | ||
| 10/23/2024 | Pending sale | $1,230,000$239/sqft |
Source:  REcolorado as distributed by MLS GRID #IR1010830 Report a problem REcolorado as distributed by MLS GRID #IR1010830 Report a problem | ||
| 10/1/2024 | Price change | $1,230,000-0.8%$239/sqft |
Source: IRES as distributed by MLS GRID #1010830 Report a problem | ||
| 8/15/2024 | Price change | $1,240,000-0.8%$241/sqft |
Source: IRES as distributed by MLS GRID #1010830 Report a problem | ||
| 6/6/2024 | Listed for sale | $1,250,000+99.5%$243/sqft |
Source: IRES as distributed by MLS GRID #1010830 Report a problem | ||
| 5/25/2007 | Sold | $626,580$122/sqft |
Source: Public Record Report a problem | ||
Public tax history
| Year | Property taxes | Tax assessment |
|---|---|---|
| 2025 | $8,525 +1.4% | $67,451 -10.5% |
| 2024 | $8,410 +13.2% | $75,369 -1% |
| 2023 | $7,431 +1.2% | $76,100 +26.3% |
| 2022 | $7,341 +18% | $60,271 -2.8% |
| 2021 | $6,220 | $62,005 +19.1% |
| 2020 | $6,220 +18.7% | $52,053 |
| 2019 | $5,241 | $52,053 +14% |
| 2018 | $5,241 | $45,648 -9.5% |
| 2017 | $5,241 +4.9% | $50,467 +17.2% |
| 2016 | $4,996 +5.2% | $43,072 +15.4% |
| 2015 | $4,750 +22.8% | $37,309 |
| 2014 | $3,867 -7.1% | $37,309 |
| 2013 | $4,161 +7.2% | $37,309 -7.9% |
| 2012 | $3,882 -15.8% | $40,517 |
| 2011 | $4,611 +4% | -- |
| 2010 | $4,434 +7.2% | $48,550 |
| 2009 | $4,135 +333.3% | $48,550 -7.9% |
| 2008 | $954 -42.6% | $52,700 +293.3% |
| 2007 | $1,662 | $13,400 |
Find assessor info on the county website
Neighborhood: 80540
Nearby homes
- $1,026,4004 bd4 ba3.1k sqft121 Eagle Valley Dr, Lyons, CO 80540Off Market
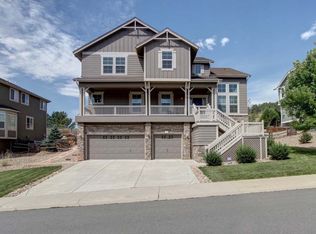
- $1,035,5005 bd4 ba4.2k sqft125 Eagle Valley Dr, Lyons, CO 80540Off Market
- $1,044,3004 bd4 ba4.5k sqft120 Eagle Valley Dr, Lyons, CO 80540Off Market
- $964,0005 bd4 ba4.2k sqft119 Eagle Valley Dr, Lyons, CO 80540Sold

- $961,4003 bd3 ba4.9k sqft118 Eagle Valley Dr, Lyons, CO 80540Off Market
- $1,145,9005 bd5 ba4.2k sqft127 Eagle Valley Dr, Lyons, CO 80540Off Market
- $1,039,8004 bd3 ba2.9k sqft116 Eagle Valley Dr, Lyons, CO 80540Off Market
- $1,125,3004 bd4 ba4.8k sqft129 Eagle Valley Dr, Lyons, CO 80540Off Market
Nearby schools
GreatSchools rating
- 8/10Lyons Elementary SchoolGrades: PK-5Distance: 0.7 mi
- 8/10Lyons Middle/Senior High SchoolGrades: 6-12Distance: 0.6 mi
Schools provided by the listing agent
- Elementary: Lyons
- Middle: Lyons
- High: Lyons
Source: IRES as distributed by MLS GRID. This data may not be complete. We recommend contacting the local school district to confirm school assignments for this home.
Get a cash offer in 3 minutes
Find out how much your home could sell for in as little as 3 minutes with a no-obligation cash offer.
Estimated market value
$1,163,800
Get a cash offer in 3 minutes
Find out how much your home could sell for in as little as 3 minutes with a no-obligation cash offer.
Estimated market value
$1,163,800
- Colorado
- Boulder County
- Lyons
- 80540
- 123 Eagle Valley Dr
Nearby cities
Nearby zip codes
Other Lyons Topics
