Beautifully renovated home in the highly sought-after Bob Jones School district and in the heart of Madison. This move-in-ready home features all new flooring, fresh paint, new light fixtures, new appliances, and beautifully updated bathrooms throughout. The spacious primary suite offers a luxurious spa-like bath with a tiled walk-in shower and soaking tub. Enjoy your private backyard with a new privacy fence, and a pool with a new liner, pump, and filter. Additional updates include a new roof, one new HVAC unit, and a new water heater. The property backs directly to Homestead Park for convenient access.
Pending
Price cut: $10.1K (7/27)
$439,900
123 Eastfield Dr, Madison, AL 35758
4beds
2,700sqft
Single Family Residence
Built in 1994
10,368 Square Feet Lot
$-- Zestimate®
$163/sqft
$-- HOA
What's special
Move-in-ready homeBeautifully renovated homeFresh paintAll new flooringSoaking tubNew light fixturesNew appliances
- 56 days
- 619
- 46
Likely to sell faster than
Zillow last checked:
Listing updated:
Listed by:
David Barnett 256-714-4705,
Elevate Realty,
Brandon Hardiman 256-583-3729,
Elevate Realty
Source: ValleyMLS,MLS#: 21923175
Facts & features
Interior
Bedrooms & bathrooms
- Bedrooms: 4
- Bathrooms: 3
- Full bathrooms: 2
- 1/2 bathrooms: 1
Rooms
- Room types: Master Bedroom, Living Room, Bedroom 2, Dining Room, Bedroom 3, Kitchen, Bedroom 4, Breakfast, Glabath, Laundry, Loft
Primary bedroom
- Features: Ceiling Fan(s), Smooth Ceiling, Walk-In Closet(s), LVP
- Level: Second
- Area: 247
- Dimensions: 13 x 19
Bedroom 2
- Features: Smooth Ceiling, LVP
- Level: Second
- Area: 156
- Dimensions: 12 x 13
Bedroom 3
- Features: Bay WDW, Smooth Ceiling, LVP
- Level: Second
- Area: 204
- Dimensions: 12 x 17
Bedroom 4
- Features: Smooth Ceiling, LVP Flooring
- Level: Second
- Area: 143
- Dimensions: 11 x 13
Bathroom 1
- Features: Double Vanity, Smooth Ceiling, Sol Sur Cntrtop, LVP Flooring
- Level: Second
- Area: 144
- Dimensions: 9 x 16
Dining room
- Features: Smooth Ceiling, LVP
- Level: First
- Area: 168
- Dimensions: 12 x 14
Kitchen
- Features: Eat-in Kitchen, Granite Counters, Smooth Ceiling, LVP
- Level: First
- Area: 132
- Dimensions: 12 x 11
Living room
- Features: Ceiling Fan(s), Fireplace, Recessed Lighting, Smooth Ceiling, LVP
- Level: First
- Area: 416
- Dimensions: 16 x 26
Laundry room
- Level: Second
- Area: 36
- Dimensions: 6 x 6
Loft
- Features: Ceiling Fan(s), Smooth Ceiling, Walk-In Closet(s), LVP
- Level: Second
- Area: 272
- Dimensions: 16 x 17
Heating
- Central 1
Cooling
- Central 1
Features
- Has basement: No
- Number of fireplaces: 1
- Fireplace features: One
Interior area
- Total interior livable area: 2,700 sqft
Property
Parking
- Parking features: Garage-Two Car, Garage-Attached, Garage Faces Front, Driveway-Concrete
Features
- Levels: Two
- Stories: 2
- Patio & porch: Covered
- Has private pool: Yes
- Pool features: Salt Water
Lot
- Size: 10,368 Square Feet
- Dimensions: 72 x 144
Details
- Parcel number: 1509290001043006
Construction
Type & style
- Home type: SingleFamily
- Property subtype: Single Family Residence
Materials
- Foundation: Slab
Condition
- New construction: No
- Year built: 1994
Utilities & green energy
- Sewer: Public Sewer
- Water: Public
Community & HOA
Community
- Subdivision: Eastfield At Homestead
HOA
- Has HOA: No
Location
- Region: Madison
Financial & listing details
- Price per square foot: $163/sqft
- Tax assessed value: $325,300
- Annual tax amount: $2,224
- Date on market: 7/9/2026
Estimated market value
Not available
Estimated sales range
Not available
Not available
Price history
| Date | Event | Price |
|---|---|---|
| 8/11/2026 | Pending sale | $439,900$163/sqft |
Source:  ValleyMLS #21923175 Report a problem ValleyMLS #21923175 Report a problem | ||
| 7/27/2026 | Price change | $439,900-2.2%$163/sqft |
Source: ValleyMLS #21923175 Report a problem | ||
| 7/9/2026 | Listed for sale | $450,000+66.7%$167/sqft |
Source: ValleyMLS #21923175 Report a problem | ||
| 5/4/2026 | Sold | $270,000-21.7%$100/sqft |
Source: ValleyMLS #21903730 Report a problem | ||
| 4/14/2026 | Pending sale | $345,000$128/sqft |
Source: ValleyMLS #21903730 Report a problem | ||
| 12/30/2025 | Price change | $345,000-5.5%$128/sqft |
Source: ValleyMLS #21903730 Report a problem | ||
| 12/5/2025 | Price change | $365,000-2.7%$135/sqft |
Source: ValleyMLS #21903730 Report a problem | ||
| 11/13/2025 | Listed for sale | $375,000+72.4%$139/sqft |
Source: ValleyMLS #21903730 Report a problem | ||
| 10/31/2012 | Sold | $217,500-3.3%$81/sqft |
Source: ValleyMLS #715951 Report a problem | ||
| 7/21/2012 | Price change | $225,000+0%$83/sqft |
Source: Rise Real Estate Inc., Parkway Plaza Office #715951 Report a problem | ||
| 7/1/2012 | Price change | $224,9000%$83/sqft |
Source: Rise Real Estate Inc., Parkway Plaza Office #715951 Report a problem | ||
| 6/17/2012 | Listed for sale | $225,000+6328.6%$83/sqft |
Source: Rise Real Estate Inc., Parkway Plaza Office #715951 Report a problem | ||
| 7/1/2008 | Sold | $3,500$1/sqft |
Source: Public Record Report a problem | ||
Public tax history
| Year | Property taxes | Tax assessment |
|---|---|---|
| 2025 | $2,224 +2.4% | $32,540 +2.3% |
| 2024 | $2,172 +4% | $31,800 +3.9% |
| 2023 | $2,089 +14.4% | $30,600 +14.1% |
| 2022 | $1,826 +11.5% | $26,820 +11.2% |
| 2021 | $1,638 +18.7% | $24,120 +18.2% |
| 2020 | $1,380 +26.6% | $20,400 +4% |
| 2019 | $1,090 | $19,620 +6.6% |
| 2018 | $1,090 +7.9% | $18,400 +0.9% |
| 2017 | $1,011 | $18,240 |
| 2016 | $1,011 | $18,240 |
| 2015 | $1,011 -4.1% | $18,240 -4.8% |
| 2014 | $1,054 | $19,160 |
| 2013 | -- | $19,160 |
| 2012 | -- | $19,160 -10.8% |
| 2011 | -- | $21,480 |
Find assessor info on the county website
Monthly payment
Est. payment
Payment breakdown
Explore the cost of this home by adjusting the details. Changes won't be saved.Climate risks
Neighborhood: 35758
Nearby schools
Schools provided by the listing agent
- Elementary: Columbia Elementary
- Middle: Discovery
- High: Bob Jones
Source: ValleyMLS. This data may not be complete. We recommend contacting the local school district to confirm school assignments for this home.

Similar homes
- $325,0003 bd2 ba1.5k sqft105 Wildweed Ct, Madison, AL 35758For Sale
 MLS ID #21928191, Sherelle Gilbert. ValleyMLS
 - $423,9503 bd2 ba2.3k sqft111 Overbrook Dr, Madison, AL 35758For Sale
 MLS ID #21924015, Deborah Boydstun. ValleyMLS
 - $369,9004 bd3 ba2.5k sqft202 Bridgeway Cir, Madison, AL 35758For Sale
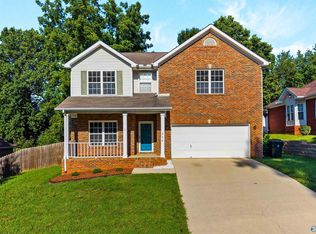 MLS ID #21927131, Kathryn Stewart Stokes. ValleyMLS
 - $539,0004 bd3 ba3.3k sqft109 Silver Hill Cir, Madison, AL 35758For Sale
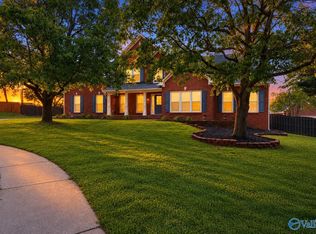 MLS ID #21922231, Kerri Denney. ValleyMLS
