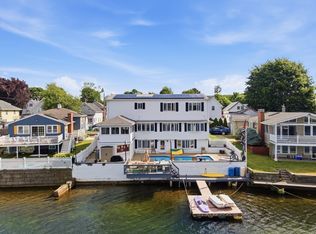
Some houses ask you to imagine the life you could have. This one hands it to you, already done.Set back on a quiet, dead-end street in Swampscott, 123 Eastman Avenue is the kind of property that lets you exhale the moment you pull in. No through traffic, no rush — just a yard with real room to spread out, a back deck for slow mornings, and a screened porch for the in-between seasons. Inside, 2,240 square feet above grade across 8 rooms give everyone a place to land: 3 to 4 bedrooms, 2.5 baths, a first-floor family room for the after-school chaos or the Sunday football pile-up, and a home office tucked behind its own door for the days you need to close it. The primary suite is its own retreat, big enough to actually unwind in, not just sleep in. The kitchen has been fully remodeled with an open-concept layout, the kind that keeps the cook in the conversation instead of walled off from it. Light moves easily through the main level, and the whole house has the settled, sun-filled feel of a home that's been genuinely cared for. The full basement is unfinished and offers approximately 880 s.f. of great expansion potential and storage space. Swampscott is a walkable coastal town with beach access and a vibrant downtown, and in 2024 it opened a brand-new K-4 elementary school that consolidated the town's elementary program into one modern building. For commuters, the Swampscott stop on the commuter rail gets you to Boston quickly and conveniently. Newer roof, new boiler and tankless water heater, redone second-floor baths, and 2025 replacement windows — more than $119,000 in documented improvements since 2007. The expensive, unglamorous work is already done.This is what move-in ready is supposed to feel like: the systems are current, the big decisions are made, and what's left is just living here.
For sale
$899,000
123 Eastman Ave, Swampscott, MA 01907
3beds
2,240sqft
Single Family Residence
Built in 1986
8,015 Square Feet Lot
$886,900 Zestimate®
$401/sqft
$-- HOA
What's special
First-floor family roomQuiet dead-end streetRedone second-floor bathsSettled sun-filled feel
- 11 days
- 1,123
- 72
Likely to sell faster than
Zillow last checked:
Listing updated:
Listed by:
Linda Hayes 781-605-8805,
William Raveis R.E. & Home Services 781-631-1199
Source: MLS PIN,MLS#: 73567678
Facts & features
Interior
Bedrooms & bathrooms
- Bedrooms: 3
- Bathrooms: 3
- Full bathrooms: 2
- 1/2 bathrooms: 1
Primary bedroom
- Features: Bathroom - Full, Walk-In Closet(s), Flooring - Wood
- Level: Second
Bedroom 2
- Features: Closet, Flooring - Wood
- Level: Second
Bedroom 3
- Features: Closet, Flooring - Wood
- Level: Second
Primary bathroom
- Features: Yes
Bathroom 1
- Features: Bathroom - Half
- Level: First
Bathroom 2
- Features: Bathroom - Full
- Level: Second
Bathroom 3
- Features: Bathroom - Full
- Level: Second
Dining room
- Features: Flooring - Hardwood
- Level: First
Family room
- Features: Flooring - Wood, Slider
- Level: Main,First
Kitchen
- Features: Flooring - Stone/Ceramic Tile, Dining Area, Countertops - Stone/Granite/Solid, Open Floorplan, Recessed Lighting, Remodeled, Stainless Steel Appliances, Lighting - Pendant
- Level: First
Living room
- Features: Flooring - Wood
- Level: First
Office
- Features: Flooring - Hardwood
- Level: First
Heating
- Baseboard, Natural Gas
Cooling
- None
Appliances
- Included: Range, Dishwasher, Disposal, Microwave, Refrigerator, Washer, Dryer
- Laundry: First Floor
Features
- Home Office
- Flooring: Tile, Bamboo, Hardwood, Flooring - Hardwood
- Doors: Insulated Doors
- Windows: Insulated Windows
- Basement: Full,Interior Entry,Garage Access,Radon Remediation System,Concrete,Unfinished
- Number of fireplaces: 1
- Fireplace features: Living Room
Interior area
- Total structure area: 2,240
- Total interior livable area: 2,240 sqft
- Finished area above ground: 2,240
Property
Parking
- Total spaces: 4
- Parking features: Under, Paved Drive, Off Street, Paved
- Attached garage spaces: 1
- Uncovered spaces: 3
Features
- Patio & porch: Screened, Deck
- Exterior features: Porch - Screened, Deck
- Waterfront features: Ocean, 1 to 2 Mile To Beach, Beach Ownership(Public)
Lot
- Size: 8,015 Square Feet
Details
- Parcel number: M:0034 B:103B L:0,2169666
- Zoning: N/A
Construction
Type & style
- Home type: SingleFamily
- Architectural style: Colonial
- Property subtype: Single Family Residence
Materials
- Frame
- Foundation: Concrete Perimeter
- Roof: Shingle
Condition
- Year built: 1986
Utilities & green energy
- Electric: Circuit Breakers
- Sewer: Public Sewer
- Water: Public
Community & HOA
Community
- Features: Public Transportation, Shopping, Walk/Jog Trails, Medical Facility, Public School, T-Station
HOA
- Has HOA: No
Location
- Region: Swampscott
Financial & listing details
- Price per square foot: $401/sqft
- Tax assessed value: $758,000
- Annual tax amount: $9,096
- Date on market: 8/25/2026
Estimated market value
$886,900
$843,000 - $931,000
$4,588/mo
Price history
| Date | Event | Price |
|---|---|---|
| 8/25/2026 | Listed for sale | $899,000+95.4%$401/sqft |
Source: MLS PIN #73567678 Report a problem | ||
| 11/17/2006 | Sold | $460,000$205/sqft |
Source: Public Record Report a problem | ||
Public tax history
| Year | Property taxes | Tax assessment |
|---|---|---|
| 2025 | $8,678 +3% | $756,600 +3.2% |
| 2024 | $8,426 +5.8% | $733,300 +8.1% |
| 2023 | $7,963 | $678,300 |
| 2022 | $7,963 +6.1% | $678,300 +24.8% |
| 2021 | $7,503 -0.8% | $543,700 +2.8% |
| 2020 | $7,562 +3.6% | $528,800 +10.1% |
| 2019 | $7,301 -2.4% | $480,300 +2.8% |
| 2018 | $7,477 +1.2% | $467,300 +10.4% |
| 2017 | $7,385 +3% | $423,200 +2.2% |
| 2016 | $7,173 +1.1% | $413,900 |
| 2015 | $7,098 +2.6% | $413,900 +11.8% |
| 2014 | $6,921 -0.7% | $370,100 |
| 2013 | $6,973 +1.7% | $370,100 -2.9% |
| 2012 | $6,856 +6.1% | $381,100 -2.1% |
| 2011 | $6,459 +5.4% | $389,100 +4.7% |
| 2010 | $6,127 +3% | $371,800 -10.3% |
| 2009 | $5,947 +0.6% | $414,700 -4.4% |
| 2008 | $5,910 +0.9% | $433,600 -4.8% |
| 2007 | $5,859 +8.6% | $455,600 +2.9% |
| 2006 | $5,395 +16.7% | $442,600 +8.1% |
| 2005 | $4,621 -2.4% | $409,300 +4.8% |
| 2004 | $4,735 +3.4% | $390,700 +15.3% |
| 2003 | $4,581 +3% | $338,800 |
| 2002 | $4,448 +19.1% | $338,800 +38.3% |
| 2000 | $3,735 +3.8% | $244,900 +20.3% |
| 1995 | $3,598 | $203,500 |
Find assessor info on the county website
Monthly payment
Est. payment
Payment breakdown
Explore the cost of this home by adjusting the details. Changes won't be saved.Climate risks
Neighborhood: 01907
Nearby schools
Schools provided by the listing agent
- Middle: Swampscott Middle School
- High: Swampscott High School
Source: MLS PIN. This data may not be complete. We recommend contacting the local school district to confirm school assignments for this home.
Similar homes
- $899,0003 bd3 ba2.4k sqft4 Calas Cir, Peabody, MA 01960For Sale
 MLS ID #73542911, Marilyn Turley, Century 21 North East. MLS PIN
 - $899,9004 bd3 ba2.7k sqft12 Wendy Way, Lynn, MA 01904For Sale
 MLS ID #73547571, Jill Avery, Century 21 North East. MLS PIN
 - $1,320,0003 bd3 ba2.2k sqft21 Phillips Ave, Swampscott, MA 01907For Sale
 MLS ID #73512831, Julie Sagan, Gibson Sotheby's International Realty. MLS PIN
 - $999,9004 bd4 ba2.5k sqft32 Hammersmith Dr, Saugus, MA 01906For Sale
 MLS ID #73568280, Dina Castiglia, Arcieri Real Estate. MLS PIN
