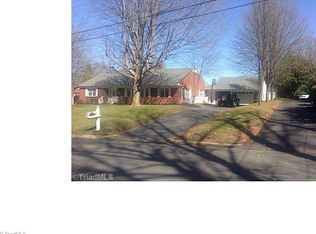
Discover the charm of this classic home, perfect for hosting and entertaining, indoors and on the brick patio outside. The main living areas feature a formal living room and dining room adorned with large windows and original hardwood floors. A cozy den with a brick fireplace. A well-equipped kitchen, with a breakfast nook. The home has four spacious bedrooms and three full bathrooms, along with a library/office with a second brick fireplace, built-in cabinetry, and a wet bar. The rear wing is home to a generous primary suite and a sunroom that could easily serve as a delightful second living space. The basement offers both interior and exterior access and is heated and cooled, making it ideal for hobbies, storage, or play. Recent updates - new roof (2021) and water heater (2019), additional "point-of-use" water heaters at the primary vanity and kitchen sink. Ideally located near downtown shopping and dining, easy access to I-85, and from municipal club, pool, tennis courts, and golf.
Sold for $355,000
$355,000
123 Eastside Dr, Lexington, NC 27292
4beds
3,286sqft
Stick/Site Built, Residential, Single Family Residence
Built in 1975
0.34 Acres Lot
$368,900 Zestimate®
$--/sqft
$2,613 Estimated rent
Home value
$368,900
$321,000 - $424,000
$2,613/mo
Zestimate® history
Owner options
List your home for rent
$2,613/mo
Rent Zestimate®
Find your next renter with Zillow Rental Manager. Plus, with online applications, you can quickly screen prospective tenants – for free.
$2,613/mo
Rent Zestimate®
Refinance and save
$2,057/mo
Est. payment
Refinancing to a lower rate could help reduce your monthly payments and save thousands over the life of the loan.
$2,057/mo
Est. payment
Explore your selling options
Work with a Zillow partner agent
Leverage their expertise and Zillow's premium Showcase listings to get your home seen by more buyers.
Get startedList with your own agent
Get your home in front of millions of buyers by listing it on Zillow.
Learn how to do itSell it yourself
Take full control of how buyers see your home on Zillow by listing For Sale by Owner (FSBO).
List your homeWhat's special
Brick patioOriginal hardwood floorsSpacious bedroomsBreakfast nookWell-equipped kitchenWet barGenerous primary suite
Zillow last checked:
Listing updated:
Listed by:
Rebecca Heaton 336-906-2100,
Carolina Heartland Realty, LLC.
Bought with:
Steven Hubler, 341795
Keller Williams Realty Elite
Source: Triad MLS,MLS#: 1161711 Originating MLS: Greensboro
Originating MLS: GreensboroFacts & features
Interior
Bedrooms & bathrooms
- Bedrooms: 4
- Bathrooms: 3
- Full bathrooms: 3
- Main level bathrooms: 3
Primary bedroom
- Level: Main
- Dimensions: 20.92 x 15.75
Bedroom 2
- Level: Main
- Dimensions: 13.92 x 10.33
Bedroom 3
- Level: Main
- Dimensions: 11.25 x 10.67
Bedroom 4
- Level: Main
- Dimensions: 10.08 x 12.67
Dining room
- Level: Main
- Dimensions: 13.58 x 11.58
Entry
- Level: Main
- Dimensions: 8.17 x 10.33
Kitchen
- Level: Main
- Dimensions: 13.58 x 18.42
Library
- Level: Main
- Dimensions: 11.42 x 14.92
Living room
- Level: Main
- Dimensions: 22.67 x 14.92
Other
- Level: Main
- Dimensions: 16.83 x 13.75
Sunroom
- Level: Main
- Dimensions: 10.58 x 17.83
Heating
- Fireplace(s), Forced Air, Multiple Systems, Natural Gas
Cooling
- Central Air, Multi Units
Appliances
- Included: Microwave, Dishwasher, Exhaust Fan, Free-Standing Range, Electric Water Heater
- Laundry: Dryer Connection, Washer Hookup
Features
- Built-in Features, Ceiling Fan(s), Dead Bolt(s), Separate Shower, Central Vacuum
- Flooring: Carpet, Concrete, Vinyl, Wood
- Basement: Finished, Basement, Crawl Space
- Attic: Pull Down Stairs
- Number of fireplaces: 2
- Fireplace features: Gas Log, Den, See Remarks
Interior area
- Total structure area: 3,286
- Total interior livable area: 3,286 sqft
- Finished area above ground: 2,886
- Finished area below ground: 400
Property
Parking
- Total spaces: 1
- Parking features: Driveway, Garage, Garage Door Opener, Detached, Garage Faces Front
- Garage spaces: 1
- Has uncovered spaces: Yes
Features
- Levels: One
- Stories: 1
- Patio & porch: Porch
- Pool features: None
Lot
- Size: 0.34 Acres
- Features: City Lot, Partially Cleared, Partially Wooded, Subdivided, Subdivision
- Residential vegetation: Partially Wooded
Details
- Parcel number: 11117000K0014000
- Zoning: SN
- Special conditions: Owner Sale
Construction
Type & style
- Home type: SingleFamily
- Architectural style: Ranch
- Property subtype: Stick/Site Built, Residential, Single Family Residence
Materials
- Brick, Vinyl Siding
Condition
- Year built: 1975
Utilities & green energy
- Sewer: Public Sewer
- Water: Public
Community & neighborhood
Location
- Region: Lexington
- Subdivision: Weaver Addition
Other
Other facts
- Listing agreement: Exclusive Right To Sell
- Listing terms: Cash,Conventional
Price history
| Date | Event | Price |
|---|---|---|
| 12/13/2024 | Sold | $355,000+1.4% |
Source:  Triad MLS #1161711 Report a problem Triad MLS #1161711 Report a problem | ||
| 11/14/2024 | Pending sale | $350,000 |
Source: Triad MLS #1161711 Report a problem | ||
| 11/1/2024 | Listed for sale | $350,000+18.6% |
Source: Triad MLS #1161711 Report a problem | ||
| 11/30/2023 | Sold | $295,000-1.6% |
Source: Triad MLS #1117650 Report a problem | ||
| 10/29/2023 | Pending sale | $299,900 |
Source: Triad MLS #1117650 Report a problem | ||
| 10/21/2023 | Price change | $299,900-9.1% |
Source: Triad MLS #1117650 Report a problem | ||
| 10/5/2023 | Price change | $329,900-2.9% |
Source: Triad MLS #1117650 Report a problem | ||
| 9/11/2023 | Price change | $339,900-2.9% |
Source: Triad MLS #1117650 Report a problem | ||
| 9/1/2023 | Listed for sale | $349,900+141.3% |
Source: Triad MLS #1117650 Report a problem | ||
| 7/3/2013 | Sold | $145,000-6.4% |
Source: Triad MLS #664469 Report a problem | ||
| 5/7/2013 | Price change | $154,900-3.1%$47/sqft |
Source: RE/MAX Realty Consultants #664469 Report a problem | ||
| 3/19/2013 | Price change | $159,900-5.9%$49/sqft |
Source: RE/MAX Realty Consultants #664469 Report a problem | ||
| 2/15/2013 | Listed for sale | $169,900+11%$52/sqft |
Source: RE/MAX Realty Consultants #664469 Report a problem | ||
| 11/2/2007 | Sold | $153,000$47/sqft |
Source: Public Record Report a problem | ||
Public tax history
| Year | Property taxes | Tax assessment |
|---|---|---|
| 2025 | $2,704 | $206,380 |
| 2024 | $2,704 +7.5% | $206,380 +7.5% |
| 2023 | $2,515 | $192,020 |
| 2022 | $2,515 | $192,020 |
| 2021 | $2,515 +18.2% | $192,020 +18.2% |
| 2020 | $2,128 | $162,440 |
| 2019 | -- | $162,440 |
| 2018 | $1,976 | $162,440 |
| 2017 | $1,976 | $162,440 +6.1% |
| 2016 | $1,976 | $153,100 |
| 2015 | $1,976 -15.7% | $153,100 -17.7% |
| 2014 | $2,343 | $185,920 |
| 2013 | -- | $185,920 |
| 2012 | -- | $185,920 |
| 2011 | -- | $185,920 |
| 2010 | -- | -- |
| 2009 | -- | -- |
| 2008 | -- | -- |
| 2007 | -- | -- |
| 2006 | -- | -- |
| 2005 | -- | -- |
| 2004 | -- | -- |
| 2003 | -- | -- |
| 2002 | -- | -- |
| 2001 | -- | -- |
| 2000 | -- | -- |
| 1999 | -- | -- |
Find assessor info on the county website
Neighborhood: 27292
Nearby schools
GreatSchools rating
- 2/10Charles England Intermediate SchoolGrades: 1-5Distance: 0.6 mi
- 4/10Lexington Middle SchoolGrades: 6-8Distance: 1.7 mi
- 3/10Lexington Senior High SchoolGrades: 9-12Distance: 1.7 mi
Get a cash offer in 3 minutes
Find out how much your home could sell for in as little as 3 minutes with a no-obligation cash offer.
Estimated market value
$368,900
Get a cash offer in 3 minutes
Find out how much your home could sell for in as little as 3 minutes with a no-obligation cash offer.
Estimated market value
$368,900
- North Carolina
- Davidson County
- Lexington
- 27292
- 123 Eastside Dr
Nearby cities
Nearby neighborhoods
Nearby zip codes
Other Lexington Topics
