Skip main navigation
Sold for $310,000
  • $310,000

    123 Egret Court, Hampstead, NC 28443

    3beds
    1,583sqft
    Townhouse
    Built in 1986
    1,306.8 Square Feet Lot
    $316,500 Zestimate®
    $196/sqft
    $2,005 Estimated rent

    Home value

    $316,500

    $285,000 - $351,000

    $2,005/mo

    Zestimate® history
    Loading
    Loading...

    Owner options

    List your home for rent

    $2,005/mo

    Rent Zestimate®

    Find your next renter with Zillow Rental Manager. Plus, with online applications, you can quickly screen prospective tenants – for free.

    Learn more

    $2,005/mo

    Rent Zestimate®

    Refinance and save

    $1,845/mo

    Est. payment

    Refinancing to a lower rate could help reduce your monthly payments and save thousands over the life of the loan.

    See today's rates

    $1,845/mo

    Est. payment

    Explore your selling options

    Work with a Zillow partner agent

    Leverage their expertise and Zillow's premium Showcase listings to get your home seen by more buyers.

    Get started

    List with your own agent

    Get your home in front of millions of buyers by listing it on Zillow.

    Learn how to do it

    Sell it yourself

    Take full control of how buyers see your home on Zillow by listing For Sale by Owner (FSBO).

    List your home

    What's special

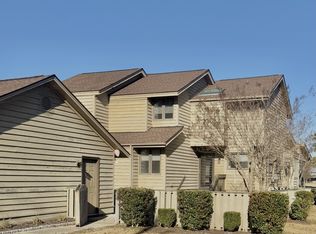
    Nestled in the serene community of Hampstead, this beautiful 3-bedroom, 2-bathroom townhouse offers a perfect blend of comfort and style. Located on the picturesque Olde Point Golf Course, you can enjoy breathtaking views right from your own backyard. The master suite is conveniently located on the first floor, offering privacy and ease of access. The spacious living area is highlighted by a cozy fireplace, making it the perfect spot to unwind. The screened porch adds a touch of tranquility, providing a great space to relax or entertain while enjoying the outdoors. In the kitchen, you'll find elegant LVP flooring, granite countertops, a sleek tile backsplash, and newer appliances, creating a modern and functional space. Upstairs, two additional bedrooms and a full bath provide plenty of room for family or guests. An attached garage offers extra storage space and keeps your vehicle protected from the elements. Situated in one of Hampstead's most desirable locations, this townhouse is just a short drive away from local beaches, dining, and shopping. Don't miss the opportunity to live in this peaceful golf-course community and experience the best of coastal living.

    Zillow last checked:

    Listing updated:

    Listed by:

    Art Dayton 910-279-4160,

    Coastal Realty Associates LLC

    Bought with:

    Rodney Vest, 298533

    Realty ONE Group Affinity-Wilmington

    Source: Hive MLS,MLS#: 100514928MLS LogoOriginating MLS: Cape Fear Realtors MLS, Inc.

    Facts & features

    Interior

    Bedrooms & bathrooms
    • Bedrooms: 3
    • Bathrooms: 2
    • Full bathrooms: 2
    Primary bedroom
    • Level: First
    • Dimensions: 12 x 14
    Bedroom 1
    • Level: Second
    • Dimensions: 10 x 16
    Bedroom 2
    • Level: Second
    • Dimensions: 11 x 15
    Dining room
    • Level: First
    • Dimensions: 9 x 10
    Kitchen
    • Level: First
    • Dimensions: 12 x 8
    Living room
    • Level: First
    • Dimensions: 14 x 15
    Office
    • Description: Flex Space
    • Level: Second
    • Dimensions: 10 x 6
    Other
    • Description: Screen Porch
    • Level: First
    • Dimensions: 11 x 11
    Heating
    • Forced Air, Heat Pump, Electric
    Cooling
    • Central Air, Heat Pump
    Appliances
    • Included: Vented Exhaust Fan, Built-In Microwave, Built-In Electric Oven, Water Softener, Washer, Refrigerator, Dryer, Disposal, Dishwasher
    • Laundry: Dryer Hookup, Washer Hookup, In Kitchen
    Features
    • Master Downstairs, High Ceilings, Bookcases, Ceiling Fan(s), Pantry, Walk-in Shower, Blinds/Shades, Gas Log
    • Flooring: LVT/LVP, Tile, Wood
    • Windows: Thermal Windows
    • Attic: Floored,Pull Down Stairs
    • Has fireplace: Yes
    • Fireplace features: Gas Log
    Interior area
    • Total structure area: 1,583
    • Total interior livable area: 1,583 sqft

    Property

    Parking
    • Total spaces: 1
    • Parking features: Garage Faces Front, Detached, Additional Parking, Garage Door Opener, Off Street, On Site, Paved
    • Details: Two assigned
    Features
    • Levels: Two
    • Stories: 2
    • Patio & porch: Porch, Screened
    • Exterior features: Cluster Mailboxes
    • Fencing: None
    • Has view: Yes
    • View description: Golf Course
    • Frontage type: Golf Course
    Lot
    • Size: 1,306 sqft
    • Features: Interior Lot, On Golf Course
    Details
    • Parcel number: 32938449743030
    • Zoning: PD
    • Special conditions: Real Estate Owned

    Construction

    Type & style
    • Home type: Townhouse
    • Property subtype: Townhouse
    Materials
    • Wood Siding
    • Foundation: Crawl Space
    • Roof: Architectural Shingle
    Condition
    • New construction: No
    • Year built: 1986
    Details
    • Warranty included: Yes

    Utilities & green energy

    • Water: County Water
    • Utilities for property: Cable Available, Underground Utilities

    Community & neighborhood

    Security
    • Security features: Smoke Detector(s)
    Location
    • Region: Hampstead
    • Subdivision: Olde Point Villas

    HOA & financial

    HOA
    • Has HOA: Yes
    • HOA fee: $5,232 monthly
    • Amenities included: Roof Maintenance, Clubhouse, Golf Course, Maintenance Common Areas, Maintenance Grounds, Maintenance Roads, Maintenance Structure, Management, Termite Bond
    • Association name: Atlantic Shores Management Assoc.
    • Association phone: 910-270-9975

    Other

    Other facts
    • Listing agreement: Exclusive Right To Sell
    • Listing terms: Cash,Conventional,VA Loan
    • Road surface type: Paved

    Price history

    DateEventPrice
    8/28/2025Sold$310,000-2.5%$196/sqft
    Source: Hive MLS #100514928 Report a problem
    8/10/2025Pending sale$318,000$201/sqft
    Source: Hive MLS #100514928 Report a problem
    8/8/2025Price change$318,000-2.2%$201/sqft
    Source: Hive MLS #100514928 Report a problem
    6/20/2025Listed for sale$325,000+150%$205/sqft
    Source: Hive MLS #100514928 Report a problem
    8/15/2014Sold$130,000$82/sqft
    Source: Public Record Report a problem

    Public tax history

    YearProperty taxesTax assessment
    2025$1,621 $302,252 +96.8%
    2024$1,621 $153,597
    2023$1,621 +8.1%$153,597
    2022$1,499 $153,597
    2021$1,499 $153,597
    2020-- $153,597
    2019$1,499 $153,597 +23.7%
    2018$1,499 +15%$124,209
    2017$1,304 +1%$124,209
    2016$1,291 $124,209
    2015$1,291 +2.8%$124,209
    2014$1,256 $124,209
    2013$1,256 +25.1%$124,209 -1.7%
    2012$1,005 $126,409
    2011-- $126,409 -4%
    2010-- $131,743

    Find assessor info on the county website

    Neighborhood: 28443

    Nearby schools

    GreatSchools rating
    Schools provided by the listing agent
    • Elementary: Topsail
    • Middle: Topsail
    • High: Topsail

    Source: Hive MLS. This data may not be complete. We recommend contacting the local school district to confirm school assignments for this home.

    Get pre-qualified for a loan
    At Zillow Home Loans, we can pre-qualify you in as little as 5 minutes with no impact to your credit score.

    An equal housing lender. NMLS #10287.