Welcome to this gorgeous new construction home located in one of Bristol's most desirable neighborhoods! Perfectly situated just minutes from I-81, shopping, dining, schools, and everything Bristol and the surrounding Tri-Cities have to offer, this home combines quality craftsmanship, modern finishes, and everyday convenience.
Step inside to an inviting open-concept floor plan designed for both comfortable living and entertaining. The spacious kitchen features beautiful granite countertops, ample cabinetry, and overlooks the main living area, creating the perfect gathering space for family and friends. Craftsman-style trim throughout the home adds timeless character and attention to detail.
The full 1,500-square-foot unfinished basement offers endless possibilities for future expansion, including additional bedrooms, a recreation room, home gym, workshop, or abundant storage. Step outside onto the beautiful rear deck and enjoy your morning coffee or unwind in the evening while overlooking the peaceful surroundings.
If you've been searching for a brand-new home in a premier Bristol location with exceptional quality, thoughtful design, and room to grow, this is one you won't want to miss. Schedule your private showing today!
Sold for $342,500
$342,500
123 Elbert Way, Bristol, VA 24202
3beds
1,501sqft
Single Family Residence, Residential
Built in 2026
0.41 Acres Lot
$342,600 Zestimate®
$228/sqft
$2,329 Estimated rent
Home value
$342,600
Estimated sales range
Not available
$2,329/mo
Zestimate® history
Owner options
List your home for rent
$2,329/mo
Rent Zestimate®
Find your next renter with Zillow Rental Manager. Plus, with online applications, you can quickly screen prospective tenants – for free.
$2,329/mo
Rent Zestimate®
Refinance and save
$2,167/mo
Est. payment
Refinancing to a lower rate could help reduce your monthly payments and save thousands over the life of the loan.
$2,167/mo
Est. payment
Explore your selling options
Work with a Zillow partner agent
Leverage their expertise and Zillow's premium Showcase listings to get your home seen by more buyers.
Get startedList with your own agent
Get your home in front of millions of buyers by listing it on Zillow.
Learn how to do itSell it yourself
Take full control of how buyers see your home on Zillow by listing For Sale by Owner (FSBO).
List your homeWhat's special
Inviting open-concept floor planBeautiful granite countertopsSpacious kitchenBeautiful rear deckAmple cabinetryPeaceful surroundings
Zillow last checked:
Listing updated:
Listed by:
Gavin Leonard 276-780-3676,
Gavin Leonard Realty
Bought with:
Dave Prater, 225259762
Price-Richards Realty LLC
Source: TVRMLS,MLS#: 9998152
Facts & features
Interior
Bedrooms & bathrooms
- Bedrooms: 3
- Bathrooms: 2
- Full bathrooms: 2
Heating
- Heat Pump
Cooling
- Heat Pump
Appliances
- Included: Built-In Electric Oven, Microwave, Refrigerator
Features
- Eat-in Kitchen, Kitchen/Dining Combo, Open Floorplan
- Flooring: Laminate, Vinyl
- Windows: Insulated Windows
- Basement: Crawl Space
Interior area
- Total structure area: 3,002
- Total interior livable area: 1,501 sqft
Property
Parking
- Total spaces: 2
- Parking features: Concrete
- Garage spaces: 2
Accessibility
- Accessibility features: Handicap Modified
Features
- Levels: One
- Stories: 1
- Patio & porch: Back, Deck, Front Porch
Lot
- Size: 0.41 Acres
- Dimensions: 117 x 154
- Topography: Sloped
Details
- Parcel number: 184 1 62
- Zoning: Residential
Construction
Type & style
- Home type: SingleFamily
- Architectural style: Ranch
- Property subtype: Single Family Residence, Residential
Materials
- Vinyl Siding
- Foundation: Block
- Roof: Shingle
Condition
- Above Average,New Construction
- New construction: Yes
- Year built: 2026
Details
- Warranty included: Yes
Utilities & green energy
- Sewer: Public Sewer
- Water: Public
- Utilities for property: Electricity Connected, Water Connected
Community & HOA
Community
- Subdivision: Henrys Court
HOA
- Has HOA: No
- Amenities included: Landscaping
Location
- Region: Bristol
Financial & listing details
- Price per square foot: $228/sqft
- Date on market: 7/14/2026
- Listing terms: Cash,Conventional,FHA,VA Loan
- Electric utility on property: Yes
Price history
| Date | Event | Price |
|---|---|---|
| 8/27/2026 | Sold | $342,500-2.1%$228/sqft |
Source: TVRMLS #9998152 Report a problem | ||
| 7/26/2026 | Pending sale | $349,985$233/sqft |
Source: TVRMLS #9998152 Report a problem | ||
| 7/14/2026 | Listed for sale | $349,985-2.8%$233/sqft |
Source: TVRMLS #9998152 Report a problem | ||
| 6/4/2026 | Listing removed | $359,985$240/sqft |
Source: TVRMLS #9994631 Report a problem | ||
| 4/29/2026 | Listed for sale | $359,985$240/sqft |
Source: TVRMLS #9994631 Report a problem | ||
Public tax history
Tax history is unavailable.
Neighborhood: 24202
Nearby homes
- $290,0003 bd2 ba1.3k sqft105 Henrys Ln, Bristol, VA 24202Off Market
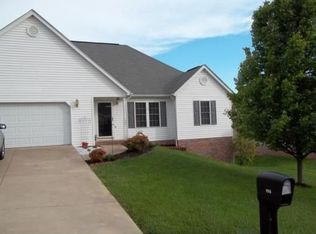
- $375,9004 bd3 ba2.7k sqft201 Henrys Ln, Bristol, VA 24202Off Market
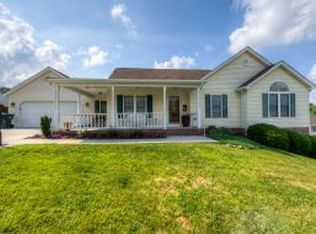
- $269,2003 bd2 ba1.4k sqft108 Henrys Ln, Bristol, VA 24201Off Market
- $300,7004 bd3 ba1.8k sqft475 Elbert Way, Bristol, VA 24202Off Market

- $353,0002 bd1 ba722 sqft230 Luttrell St, Bristol, VA 24201Sold
- $295,2003 bd2 ba1.3k sqft103 Henrys Ln, Bristol, VA 24202Off Market
- $300,0003 bd2 ba1.4k sqft200 Henrys Ln, Bristol, VA 24202Sold
- $281,1003 bd2 ba1.6k sqft106 Henrys Ln, Bristol, VA 24202Off Market
Nearby schools
GreatSchools rating
- 4/10Virginia Primary SchoolGrades: PK-1Distance: 0.9 mi
- 5/10Virginia Middle SchoolGrades: 6-8Distance: 2.6 mi
- 3/10Virginia High SchoolGrades: 9-12Distance: 2.1 mi
Schools provided by the listing agent
- Elementary: Van Pelt
- Middle: Virginia
- High: Virginia
Source: TVRMLS. This data may not be complete. We recommend contacting the local school district to confirm school assignments for this home.


Get pre-qualified for a loan
At Zillow Home Loans, we can pre-qualify you in as little as 5 minutes with no impact to your credit score.An equal housing lender. NMLS #10287.
- Virginia
- Bristol City
- Bristol
- 24202
- 123 Elbert Way
