TWO HOMES + 2,400 SQ FT WORKSHOP + ~5 ACRES = The ultimate Texas Hill Country family compound! Welcome to a one-of-a-kind property on 5.05 picturesque acres in desirable Eden Ranch. This estate offers 3,502 total sq ft of living space between two homes, a 2,400 sq ft workshop, and established infrastructure, making it ideal for multigenerational living, rental income, expansion, or a private Hill Country retreat. The renovated 2,302 sq ft main home features 3 bedrooms, 2 baths, a flex space, oversized 3-car garage, attached carport, and abundant storage. Built in 1995, it offers comfortable living with room for vehicles, recreational toys, tools, and more. Just a short stroll away, the 1,200 sq ft barndominium, built in 2020, features 2 bedrooms and 2.5 baths and is perfect for family, guests, or rental income. An adjacent storage shed with electricity provides additional workshop, hobby, or storage space. A charming walking trail connects the two homes, creating a special setup for multigenerational living while allowing everyone privacy. Two private electric gated entrances provide separate access, while each residence has its own 600-ft well, septic system, and electric meter for independent operation. A 2,500–3,000 gallon water storage tank adds convenience. The 60x40 workshop/barn has its own dedicated electric meter and offers flexibility for a business, equipment storage, hobbies, animal stalls, or future expansion. Outside the city limits, the property offers low taxes and minimal utility expenses. Eden Ranch has minimal restrictions and allows livestock, including horses and cattle (up to 1 head per acre; no hogs/pigs). Enjoy peaceful country living just 15 minutes from Gruene, Creekside, and Canyon Lake Dam, 17 minutes from Wimberley, 21 minutes from Downtown New Braunfels, and 23 minutes from TX State University. Acreage, multiple residences, independent utilities, privacy, and location make this a rare Hill Country opportunity!
Active
$924,000
123 Elk Rdg, Canyon Lake, TX 78133
5beds
3,502sqft
Single Family Residence
Built in 1995
5.05 Acres Lot
$-- Zestimate®
$264/sqft
$-- HOA
What's special
Attached carportFlex roomTwo homesAbundant storage
- 41 days
- 610
- 57
Zillow last checked:
Listing updated:
Listed by:
Katie Foerster (210)493-3030,
Keller Williams Heritage
Source: Central Texas MLS,MLS#: 621987 Originating MLS: Four Rivers Association of REALTORS
Originating MLS: Four Rivers Association of REALTORSFacts & features
Interior
Bedrooms & bathrooms
- Bedrooms: 5
- Bathrooms: 5
- Full bathrooms: 4
- 1/2 bathrooms: 1
Primary bedroom
- Level: Main
- Dimensions: 13x16
Bedroom
- Level: Main
- Dimensions: 12x12
Bedroom 2
- Level: Main
- Dimensions: 13x13
Bedroom 3
- Level: Main
- Dimensions: 11x17
Bedroom 4
- Level: Main
- Dimensions: 12x13
Primary bathroom
- Level: Main
- Dimensions: 13x15
Breakfast room nook
- Level: Main
- Dimensions: 8x11
Dining room
- Level: Main
- Dimensions: 12x17
Kitchen
- Level: Main
- Dimensions: 20x29
Laundry
- Level: Main
- Dimensions: 8x14
Living room
- Level: Main
- Dimensions: 21x22
Office
- Level: Main
- Dimensions: 14x12
Heating
- Central, Electric, Multiple Heating Units
Cooling
- Central Air, Electric, 2 Units
Appliances
- Included: Dryer, Dishwasher, Gas Cooktop, Disposal, Other, Plumbed For Ice Maker, Refrigerator, See Remarks, Washer, Some Electric Appliances, Built-In Oven, Microwave
- Laundry: Electric Dryer Hookup, Inside, Laundry in Utility Room, Main Level, Laundry Room, In Unit, Other, See Remarks
Features
- Attic, Ceiling Fan(s), Chandelier, Dining Area, Separate/Formal Dining Room, Double Vanity, Garden Tub/Roman Tub, High Ceilings, Home Office, Living/Dining Room, Multiple Living Areas, Multiple Primary Suites, Open Floorplan, Pull Down Attic Stairs, Split Bedrooms, Skylights, Tub Shower, Walk-In Closet(s), Eat-in Kitchen, Granite Counters, Kitchen Island
- Flooring: Ceramic Tile, Wood
- Windows: Double Pane Windows, Skylight(s)
- Attic: Pull Down Stairs,Partially Floored
- Number of fireplaces: 1
- Fireplace features: Living Room, Wood Burning
Interior area
- Total interior livable area: 3,502 sqft
Video & virtual tour
Property
Parking
- Total spaces: 6
- Parking features: Attached Carport, Attached, Circular Driveway, Carport, Garage, Oversized, RV Access/Parking, Driveway Level
- Attached garage spaces: 3
- Carport spaces: 3
- Covered spaces: 6
- Has uncovered spaces: Yes
Accessibility
- Accessibility features: Level Lot, Other, See Remarks, Accessible Entrance
Features
- Levels: One
- Stories: 1
- Patio & porch: Covered, Patio
- Exterior features: Covered Patio, Other, Private Yard, Rain Gutters, Storage, See Remarks
- Pool features: None
- Spa features: None
- Fencing: Other,Ranch Fence,See Remarks,Wire
- View description: None
- Body of water: None
Lot
- Size: 5.05 Acres
- Residential vegetation: Heavily Wooded
Details
- Additional structures: Outbuilding, Storage, Workshop
- Parcel number: 160145011200
Construction
Type & style
- Home type: SingleFamily
- Architectural style: Barndominium,Hill Country,Traditional
- Property subtype: Single Family Residence
Materials
- Brick, Masonry, Metal Frame
- Foundation: Slab
- Roof: Metal
Condition
- Resale
- Year built: 1995
Utilities & green energy
- Sewer: Not Connected (at lot), Other, Public Sewer, Septic Tank, See Remarks
- Water: Other, Private, See Remarks, Well
- Utilities for property: Cable Available, Electricity Available, High Speed Internet Available, Phone Available, Trash Collection Private
Community & HOA
Community
- Features: Other, See Remarks
- Subdivision: EDEN RANCH
HOA
- Has HOA: No
Location
- Region: Canyon Lake
Financial & listing details
- Price per square foot: $264/sqft
- Tax assessed value: $733,500
- Annual tax amount: $4,433
- Date on market: 8/20/2026
- Cumulative days on market: 42 days
- Listing agreement: Exclusive Right To Sell
- Listing terms: Cash,Conventional,FHA,Other,See Remarks,Texas Vet,VA Loan
- Electric utility on property: Yes
Estimated market value
Not available
Estimated sales range
Not available
Not available
Price history
| Date | Event | Price |
|---|---|---|
| 9/18/2026 | Listed for sale | $924,000$264/sqft |
Source:  Central Texas MLS #621987 Report a problem Central Texas MLS #621987 Report a problem | ||
| 9/5/2026 | Contingent | $924,000$264/sqft |
Source: Central Texas MLS #621987 Report a problem | ||
| 8/3/2026 | Listed for sale | $924,000+105.5%$264/sqft |
Source:  LERA MLS #2005405 Report a problem LERA MLS #2005405 Report a problem | ||
| 11/29/2018 | Sold | -- |
Source: LERA MLS #1347638 Report a problem | ||
| 11/27/2018 | Pending sale | $449,700$128/sqft |
Source: Linda Zimmerhanzel, Broker #1347638 Report a problem | ||
| 11/4/2018 | Listed for sale | $449,700$128/sqft |
Source: Linda Zimmerhanzel, Broker #1347638 Report a problem | ||
Public tax history
| Year | Property taxes | Tax assessment |
|---|---|---|
| 2025 | $4,433 -17.7% | $633,927 +10% |
| 2024 | $5,387 +20% | $576,297 +10% |
| 2023 | $4,488 -18.2% | $523,906 +10% |
| 2022 | $5,487 -8.9% | $476,278 +10% |
| 2021 | $6,023 +10.5% | $432,980 +9.8% |
| 2020 | $5,451 -25.3% | $394,190 +0.3% |
| 2019 | $7,300 +155.9% | $392,940 +14.9% |
| 2018 | $2,853 | $341,950 -2.8% |
| 2017 | -- | $351,810 +9.2% |
| 2016 | $2,758 +1.4% | $322,190 +10.7% |
| 2015 | $2,721 | $290,920 +3.3% |
| 2014 | $2,721 | $281,570 +7% |
| 2013 | -- | $263,150 -0.4% |
| 2012 | -- | $264,330 +13.7% |
| 2011 | -- | $232,570 -5.9% |
| 2010 | -- | $247,250 -1.5% |
| 2009 | -- | $251,040 |
| 2008 | -- | -- |
| 2007 | -- | -- |
| 2006 | -- | -- |
| 2005 | -- | -- |
| 2004 | -- | -- |
| 2003 | -- | -- |
| 2002 | -- | -- |
| 2001 | -- | -- |
| 2000 | -- | $192,770 |
Find assessor info on the county website
Monthly payment
Est. payment
Payment breakdown
Explore the cost of this home by adjusting the details. Changes won't be saved.Climate risks
Neighborhood: 78133
Nearby schools
Schools provided by the listing agent
- Elementary: Mountain Valley Elementary
- Middle: Mountain Valley Middle School
- High: Canyon Lake High School
- District: Comal ISD
Source: Central Texas MLS. This data may not be complete. We recommend contacting the local school district to confirm school assignments for this home.
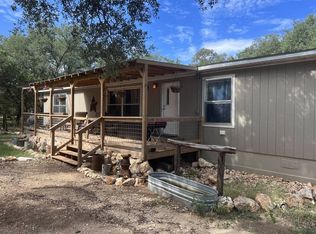
Similar homes
- $998,5004 bd5 ba4.5k sqft102 Adams Way, Canyon Lake, TX 78133Active

 MLS ID #610020, Easton Smith, Keller Williams Heritage. Central Texas MLS
 - $739,9993 bd2 ba2.5k sqft519 Eden Ranch Dr, Canyon Lake, TX 78133Active
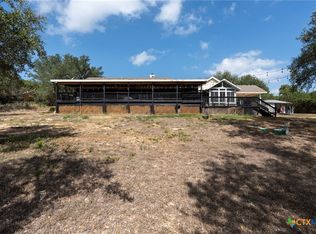 MLS ID #626288, Amy Doyle, NextHome Modern. Central Texas MLS
 - $904,9004 bd3 ba3.2k sqft544 Military Dr, Canyon Lake, TX 78133Active
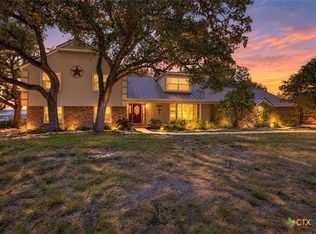 MLS ID #623345, Crystal Unrue, Sullivan Hill Country Properti. Central Texas MLS
 - $849,9003 bd3 ba2.6k sqft635 Riverside Path, Canyon Lake, TX 78133Active
 MLS ID #621815, Risa Saldana, Sullivan Hill Country Properti. Central Texas MLS
 - $779,5004 bd3 ba2.9k sqft851 River Cliff Dr, Canyon Lake, TX 78133ActiveMLS ID #605789, Matthew Pierce, Anders Pierce Realty, LLC. Central Texas MLS
- $1,092,3155 bd3 ba3.5k sqft138 Canyon Crk, Canyon Lake, TX 78133ActiveMLS ID #624794, Andy Williams, BHHS Don Johnson REALTORS - NB. Central Texas MLS
- $949,9003 bd3 ba3.2k sqft2188 Bretzke Ln, New Braunfels, TX 78132ActiveMLS ID #620800, Jolene Lane-Huereca, Phyllis Browning Company - NB. Central Texas MLS
- $839,0004 bd3 ba3.1k sqft1100 Appalachian Trl, San Marcos, TX 78666ActiveMLS ID #611964, Brooke Damron, The Damron Group REALTORS. Central Texas MLS
- $1,075,0005 bd5 ba4.2k sqft1711 Mountain Spgs, Canyon Lake, TX 78133ActiveMLS ID #623230, Ginger Browning, Kuper Sotheby's Intl RTY - NB. Central Texas MLS
- $1,025,0003 bd4 ba2.9k sqft530 Cascade Trl, San Marcos, TX 78666ActiveMLS ID #619205, Alice Lebkuecher, Keller Williams Realty - Partn. Central Texas MLS
- $843,0004 bd3 ba4.1k sqft1950 Triple Peak Dr, Canyon Lake, TX 78133ActiveMLS ID #597896, Kelsey Gibson, Greenbelt Realty. Central Texas MLS
- $1,000,0004 bd2 ba2.3k sqft209 Cascade Trl, San Marcos, TX 78666ActiveMLS ID #617640, Hunter Brewton, Centex Realty Partners. Central Texas MLS
- $748,9994 bd3 ba2.5k sqft638 Cambridge Dr, New Braunfels, TX 78132ActiveMLS ID #625069, Consuelo Dominguez, Fathom Realty, LLC. Central Texas MLS
- $699,5004 bd3 ba3.2k sqft1164 Stoneyridge Dr, Canyon Lake, TX 78133ActiveMLS ID #531492, Kristi Dunlap Smith, Fathom Realty, LLC. Central Texas MLS
- $898,7005 bd5 ba4.3k sqft17 Horseshoe Ct, New Braunfels, TX 78132ActiveMLS ID #622077, James Brinkman, Austin Real Estate. Central Texas MLS
- $800,0004 bd3 ba2.6k sqft110 Kingsbury, Canyon Lake, TX 78133ActiveMLS ID #607146, Ginger Browning, Kuper Sotheby's Intl RTY - NB. Central Texas MLS
- $1,199,0004 bd4 ba3k sqft259 Oak Hideaway Dr, Canyon Lake, TX 78133ActiveMLS ID #625853, Crystal Unrue, Sullivan Hill Country Properti. Central Texas MLS
- $825,0005 bd4 ba3.1k sqft2 Trophy Ln, New Braunfels, TX 78132ActiveMLS ID #624984, Kelsey Gibson, Greenbelt Realty. Central Texas MLS
- $629,9003 bd3 ba2.1k sqft2700 Skyline Dr, Canyon Lake, TX 78133ActiveMLS ID #621887, Gerard Montenegro, Vista Realty. Central Texas MLS
- $535,0003 bd2 ba2.2k sqft162 Arnold Dr, Canyon Lake, TX 78133ActiveMLS ID #622961, Dan S. Justus, Keller Williams Realty - SW. Central Texas MLS
