Skip main navigation
Closed
  • $448,000

    123 Elm St, La Vergne, TN 37086

    4beds
    1,977sqft
    Single Family Residence, Residential
    Built in 1973
    0.94 Acres Lot
    $454,000 Zestimate®
    $227/sqft
    $2,138 Estimated rent

    Home value

    $454,000

    $431,000 - $477,000

    $2,138/mo

    Zestimate® history
    Loading
    Loading...

    Owner options

    List your home for rent

    $2,138/mo

    Rent Zestimate®

    Find your next renter with Zillow Rental Manager. Plus, with online applications, you can quickly screen prospective tenants – for free.

    Learn more

    $2,138/mo

    Rent Zestimate®

    Refinance and save

    $2,585/mo

    Est. payment

    Refinancing to a lower rate could help reduce your monthly payments and save thousands over the life of the loan.

    See today's rates

    $2,585/mo

    Est. payment

    Explore your selling options

    Work with a Zillow partner agent

    Leverage their expertise and Zillow's premium Showcase listings to get your home seen by more buyers.

    Get started

    List with your own agent

    Get your home in front of millions of buyers by listing it on Zillow.

    Learn how to do it

    Sell it yourself

    Take full control of how buyers see your home on Zillow by listing For Sale by Owner (FSBO).

    List your home

    What's special

    Wood fireplaceNew basement doorsNew windowsNew recessed lightsNew light fixturesSoft closeNew hvac
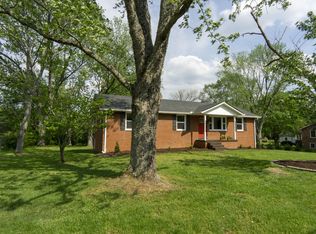
    TRULY STUNNING! Park like acre! TOTAL remodel. Hardwoods, full finished basement with bedroom & storm shelter, new windows, chef's dream kitchen, gas stove w/griddle, S/S appliances stay, lg custom sliding door to new deck/patio, 3 beds main floor/2 full baths, barnwood slide doors, new light fixtures, new recessed lights, wood fireplace, lots storage, 1 car garage with much room, big space down if wanted to install bathroom w/shower, new HVAC, new pavers at patio out back with 2 sheds 1 w/electricity, new outside lights, granite counters, kit cabs - pantry like w/pull out drawers galore & soft close, new basement doors, new front door, some shiplap walls, front porch remodel w/cedar ceiling/gable, cable railing, new wood shutters, plant boxes stay. READ all pics! ZOOM IN ON PICS.

    Zillow last checked:

    Listing updated:

    Listed by:

    Sheila D. Barnard 615-424-6924,

    The Realty Association

    Bought with:

    Erika Solano, 363446

    Reliant Realty ERA Powered

    Source: RealTracs MLS as distributed by MLS GRID,MLS#: 2552941MLS Logo

    Facts & features

    Interior

    Bedrooms & bathrooms
    • Bedrooms: 4
    • Bathrooms: 2
    • Full bathrooms: 2
    • Main level bedrooms: 3
    Bedroom 1
    • Area: 156 Square Feet
    • Dimensions: 13x12
    Bedroom 2
    • Area: 156 Square Feet
    • Dimensions: 13x12
    Bedroom 3
    • Area: 120 Square Feet
    • Dimensions: 12x10
    Bedroom 4
    • Area: 132 Square Feet
    • Dimensions: 12x11
    Bonus room
    • Features: Basement Level
    • Level: Basement Level
    • Area: 418 Square Feet
    • Dimensions: 38x11
    Dining room
    • Area: 154 Square Feet
    • Dimensions: 14x11
    Kitchen
    • Area: 132 Square Feet
    • Dimensions: 12x11
    Living room
    • Area: 288 Square Feet
    • Dimensions: 24x12
    Heating
    • Central, Electric
    Cooling
    • Central Air, Electric
    Appliances
    • Included: Dishwasher, Ice Maker, Microwave, Refrigerator, Gas Oven, Gas Range
    • Laundry: Utility Connection
    Features
    • Ceiling Fan(s), Redecorated, Walk-In Closet(s)
    • Flooring: Wood, Laminate
    • Basement: Finished
    • Number of fireplaces: 1
    • Fireplace features: Living Room, Wood Burning
    Interior area
    • Total structure area: 1,977
    • Total interior livable area: 1,977 sqft
    • Finished area above ground: 1,375
    • Finished area below ground: 602

    Property

    Parking
    • Total spaces: 2
    • Parking features: Garage Faces Rear, Attached, Concrete, Parking Pad
    • Attached garage spaces: 1
    • Carport spaces: 1
    • Covered spaces: 2
    • Has uncovered spaces: Yes
    Features
    • Levels: Two
    • Stories: 1
    • Patio & porch: Porch, Covered, Deck, Patio
    Lot
    • Size: 0.94 Acres
    • Dimensions: 120 x 346.9 IRR
    • Features: Level
    Details
    • Parcel number: 017M B 00300 R0007524
    • Special conditions: Standard

    Construction

    Type & style
    • Home type: SingleFamily
    • Architectural style: Ranch
    • Property subtype: Single Family Residence, Residential
    Materials
    • Brick
    • Roof: Shingle
    Condition
    • New construction: No
    • Year built: 1973

    Utilities & green energy

    • Sewer: STEP System
    • Water: Public
    • Utilities for property: Electricity Available, Water Available, Cable Connected

    Community & HOA

    Community
    • Security: Smoke Detector(s)
    • Subdivision: Fred Waldron Iii
    HOA
    • Has HOA: No
    Location
    • Region: La Vergne

    Financial & listing details

    • Price per square foot: $227/sqft
    • Tax assessed value: $349,100
    • Annual tax amount: $1,671
    • Date on market: 7/27/2023
    • Electric utility on property: Yes

    Price history

    DateEventPrice
    9/15/2023Sold$448,000$227/sqft
    Source: RealTracs MLS as distributed by MLS GRID #2552941 Report a problem
    8/1/2023Pending sale$448,000$227/sqft
    Source: RealTracs MLS as distributed by MLS GRID #2552941 Report a problem
    7/27/2023Listed for sale$448,000+142.2%$227/sqft
    Source: RealTracs MLS as distributed by MLS GRID #2552941 Report a problem
    6/4/2016Sold$185,000+23.4%$94/sqft
    Source: RealTracs MLS as distributed by MLS GRID #1718834 Report a problem
    5/2/2013Sold$149,900$76/sqft
    Source: Public Record Report a problem
    1/23/2013Listed for sale$149,900$76/sqft
    Source: Action Homes #1420723 Report a problem

    Public tax history

    YearProperty taxesTax assessment
    2025$2,106 $87,275 -3.9%
    2024$2,106 +12.4%$90,800 +16.9%
    2023$1,873 +12.1%$77,650
    2022$1,671 +13.7%$77,650 +54.8%
    2021$1,470 $50,175
    2020$1,470 +27.3%$50,175
    2019$1,155 -25.3%$50,175 -8.8%
    2018$1,546 +96.2%$55,025 +153.3%
    2017$788 $21,725
    2016$788 -0.8%$21,725
    2015$794 $21,725 -27.9%
    2013$794 -24%$30,125
    2012$1,045 +0.1%$30,125
    2011$1,044 +16.9%$30,125
    2010$893 +9.8%$30,125 +8.9%
    2008$814 $27,675
    2007$814 $27,675
    2006$814 +3.2%$27,675 +15.8%
    2005$789 $23,899
    2004$789 $23,899
    2002$789 $23,899
    2001-- $23,899 -74%
    2000-- $91,866
    Find assessor info on the county website

    Neighborhood: 37086

    Nearby schools

    GreatSchools rating
    Schools provided by the listing agent
    • Elementary: Cedar Grove Elementary
    • Middle: Rock Springs Middle School
    • High: Lavergne High School

    Source: RealTracs MLS as distributed by MLS GRID. This data may not be complete. We recommend contacting the local school district to confirm school assignments for this home.

    Get a cash offer in 3 minutes
    Find out how much your home could sell for in as little as 3 minutes with a no-obligation cash offer.
    Estimated market value
    $454,000
    Get a cash offer in 3 minutes
    Find out how much your home could sell for in as little as 3 minutes with a no-obligation cash offer.
    Estimated market value
    $454,000